
This is a carousel with tiles that activate property listing cards. Use the previous and next buttons to navigate.
1/1
$1,118,000
This is a carousel with tiles that activate property listing cards. Use the previous and next buttons to navigate.
1/1
Property Description
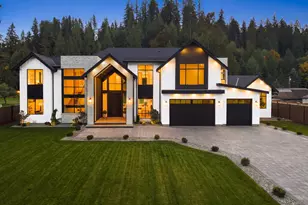
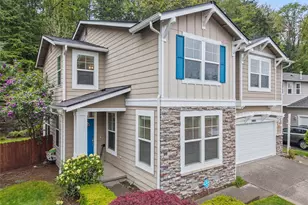
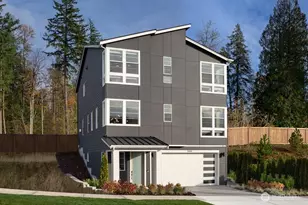
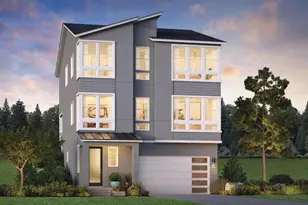
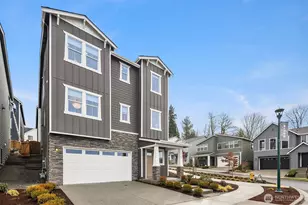
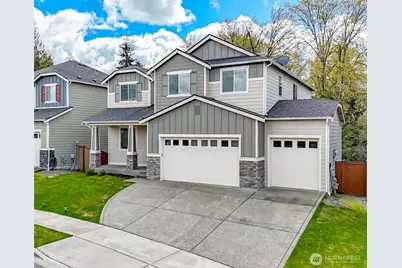
Experience refined living in this exceptional Alexa floor plan by Richmond American Homes, thoughtfully designed with high-end upgrades and timeless finishes throughout.A fully finished walk-out daylight basement adds versatility and elegance, perfect for private entertaining or an extended living space. The heart of the home is a stunning chef's kitchen featuring soaring 10-foot ceilings, an expansive quartz island, a professional-grade gas range with pot filler, a walk-in pantry, and a built-in refrigerator tailored for entertaining.The sun-drenched sunroom creates a seamless transition to the covered outdoor deck, offering a perfect setting for year-round enjoyment. The primary suite serves as a private retreat, complete with a custom-designed walk-in closet and a spa-inspired bath with a deep soaking tub.Additional features include a spacious loft, upper-level laundry, central A/C, and a 3-car garage, all contributing to a home that blends comfort, sophistication, and functionality.
Full Property Details
Full Property Details for 20531 SE 258th Pl
General
- Sold For: $1,118,000
- HOA FEE: $54/month
- HOA FEE FREQ.: Annually
- Taxes: $10,605 (2025)
- Status: Closed
- Type: Single Family
- Source: NWMLS
- MLS ID: 2509487
- Added to Site: 141 day(s) ago
Interior
- Interior Features: Bath Off Primary, Ceiling Fan(s), Dbl Pane/Storm Window, Dining Room, Fireplace, French Doors, High Tech Cabling, Loft, Pantry, Vaulted Ceiling(s), Walk-In Closet(s), Water Heater
- Fireplace: Yes
- Number of Fireplaces: 1
- Fireplace(s): Gas
- Appliances: Dishwasher(s), Double Oven, Microwave(s), Refrigerator(s)
Rooms
Bathrooms
- Total Bathrooms: 4
- Full Bathrooms: 3
- Half Bathrooms: 1
- Upper - Full Baths: 2
- Main Floor Baths: 1
- Main - 1/2 Baths: 1
- Lower - Full Baths: 1
Bedrooms
- Total Bedrooms: 5
- Bedrooms Upper: 4
- Bedrooms Lower: 1
Additional Information
- Amenities: Cable TV, Deck, Fenced-Fully, Gas Available, High Speed Internet, Patio
- Security/Safety: Fully Fenced
Parking
- Garage: Yes
- Attached garage: Yes
- Covered Spaces: 3
- Parking Features: Driveway, Attached Garage
Location
- Area: 320 - Black Diamond/Maple Valley
- County: King
- Subdivision: Covington
- Building Name: Maple Hills
- Driving Directions: From Kent Kangley R on 204th, R 258th St, R on 258th Pl follow to home.
School Information
- High School District: Kent
- Elementary School: Buyer To Verify
- Middle School: Buyer To Verify
- High School: Kentlake High
Community
- Association: Yes
- Assoc. Fees Include: Common Area Maintenance
Heating & Cooling
- Air Conditioning: Yes
- Cooling Type: 90%+ High Efficiency, Central Air
- Heating Type: 90%+ High Efficiency, Forced Air, Heat Pump
- Water Heater: Gas
Utilities
- Sewer: Sewer Connected
- Water: Public
Structural Information
- Architectural Style: Contemporary
- Structure Type: House
- Builder: Richmond American
- Exterior Const.: Cement Planked, Stone, Wood Products
- Basement Desc.: Daylight, Finished
- Foundation: Poured Concrete
- Roof: Composition
- Entry Location: Main
- Square Feet: 4,320
- Finished Total: 4,320 Sq. Ft.
- Year Built: 2018
Lot Features
- Property View: Territorial
- Lot Size (Acres): 0.1401
- Lot Size (Sq. Ft.): 6,101
- Lot Size Source: County records
- Topography: Level, Terraces
- Lot Features: Curbs, Paved, Sidewalk
- Trees/Vegetation: Garden Space
Financial Considerations
- Association Fee: $650
- Assoc Fee Freq.: Annually
- Tax Amount: $10,605
- Tax Year: 2025
- Terms: Cash, Conventional
Disclosures and Reports
- Special Conditions: None
- Inclusions: Dishwasher(s), Double Oven, Microwave(s), Refrigerator(s)
- Property ID: 5095000200
- Lot Number: 20
Get Pre-Approved Today
Schools
Schools serving 20531 SE 258th Pl
School District:Kent School District
| Name | Grades | Distance |
|---|---|---|
Cedar Valley Elementary School 26500 Timberlane Way Southeast, Covington, WA 98042 | PK-5 | 0.9 mi |
Cedar Heights Middle School 19640 SE 272nd Street, Covington, WA 98042 | 6-8 | 0.9 mi |
Kentlake High School 21401 Southeast Falcon Way, Kent, WA 98042 | 9-12 | 2.7 mi |
Disclaimer:
School attendance boundaries provided by ATTOM Data Solutions and are for reference only. Contact the school directly to verify enrollment eligibility.
Price & Sales History for 20531 SE 258th Pl
Date
Details
Price
Change
Source
7/30/2026
Sold
$1,118,000
-1.04%
MLS
6/10/2026
Price Reduced
$1,129,750
-1.74%
MLS
4/17/2026
Listed
$1,149,750
—
MLS
Disclaimer: Historical sales information is derived from public records provided by the county offices. Information is not guaranteed and should be independently verified.
20531 SE 258th Place, Covington, WA 98042 (MLS# 2509487) is a Single Family property that was sold at $1,118,000 on July 30, 2026. This property was sold by Brad Decater from our Bellevue Office.Want to learn more about 20531 SE 258th Place? Do you have questions about finding other Single Family real estate for sale in Covington? You can browse all Covington real estate or contact a Coldwell Banker agent to request more information.