This is a carousel with tiles that activate property listing cards. Use the previous and next buttons to navigate.
1/1
$1,080,000
This is a carousel with tiles that activate property listing cards. Use the previous and next buttons to navigate.
1/1
Property Description
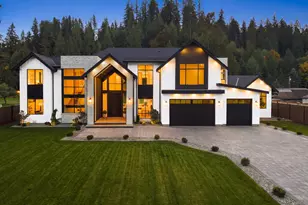
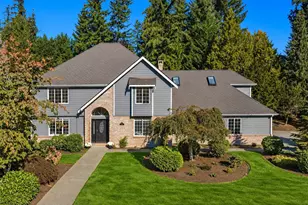
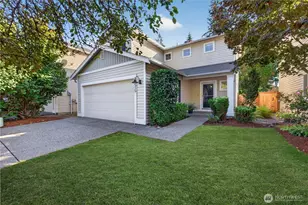
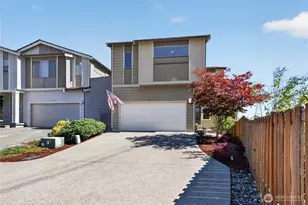
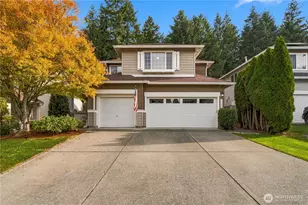
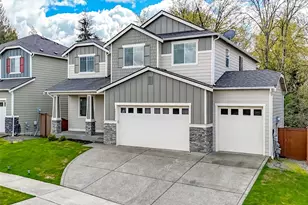
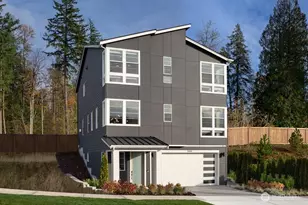
Buyer incentive; RATE BUY DOWN! $21,000 toward a 2/1 rate buy-down. Home is privately set against a scenic greenbelt in the sought-after Maple Hills community, this like-new 2019 three-story home with a full daylight basement offers comfort, space, and modern elegance. The open-concept layout features generous rooms, tall ceilings, oversized windows, and abundant natural light throughout. The flexible floorplan includes six bedrooms, four baths, two laundry areas, and excellent potential for suite-style living across all three levels. High-end finishes and luxury upgrades shine throughout, including iron-rail open staircases and smart-home wiring. The chef's kitchen impresses with a massive quartz island, abundant cabinetry, and a walk-in pantry. The spacious primary suite offers a serene retreat with a beautifully tiled five-piece bath. A top-floor bonus room provides flexible space for media, recreation, or remote work needs, while the mudroom includes a built-in bench and smart storage. The lower level features new carpet, washer and dryer hookups, a 3/4 bath with shower, and flexible space ideal for an ADU or multi-generational living. Enjoy year-round outdoor living with covered patios, an upper deck, and a sun-filled level backyard backing to green space for added privacy. Additional highlights include a raised side-yard garden bed with room to expand, air conditioning, an electric car charger, and recent updates throughout.Seller providing a 1 year home warranty
Full Property Details
Full Property Details for 25704 207th Pl SE
General
- Sold For: $1,080,000
- HOA FEE: $71/month
- HOA FEE FREQ.: Annually
- Taxes: $8,839 (2025)
- Status: Closed
- Type: Single Family
- Source: NWMLS
- MLS ID: 2478181
- Added to Site: 107 day(s) ago
Interior
- Interior Features: Bath Off Primary, Dbl Pane/Storm Window, Dining Room, Fireplace, High Tech Cabling, Pantry, Walk-In Closet(s), Water Heater
- Fireplace: Yes
- Number of Fireplaces: 1
- Fireplace(s): Gas
- Appliances: Dishwasher(s), Dryer(s), Garbage Disposal, Microwave(s), Refrigerator(s), Stove(s)/Range(s), Washer(s)
- Flooring: Ceramic Tile, Laminate, Carpet
Rooms
Bathrooms
- Total Bathrooms: 4
- Full Bathrooms: 3
- 3/4 Bathrooms: 1
- Upper - Full Baths: 2
- Main Floor Baths: 1
- Main - 3/4 Baths: 1
- Lower - Full Baths: 1
Bedrooms
- Total Bedrooms: 6
- Bedrooms Upper: 4
- Bedrooms Lower: 1
- Bedrooms Main: 1
Additional Information
- Amenities: Cable TV, Deck, Fenced-Fully, High Speed Internet, Patio
- Security/Safety: Fully Fenced
Parking
- Garage: Yes
- Covered Spaces: 2
- Parking Features: Driveway, Detached Garage
Location
- Area: 330 - Kent
- County: King
- Subdivision: Covington
- Driving Directions: From HWY 18 or SR 169, take SE 272nd Street to 204th Ave SE to 258th to 206th to 256th which becomes 207th.
School Information
- High School District: Kent
- Elementary School: Cedar Vly Elem
- Middle School: Cedar Heights Jnr Hi
- High School: Kentlake High
Community
- Association: Yes
- Assoc. Fees Include: Common Area Maintenance
Heating & Cooling
- Air Conditioning: Yes
- Cooling Type: Central Air
- Heating Type: Forced Air, Wall Furnace
- Water Heater: Tankless
Utilities
- Sewer: Sewer Connected
- Water: Public
Structural Information
- Architectural Style: Contemporary
- Structure Type: House
- Exterior Const.: Cement Planked, Stone, Wood
- Basement Desc.: Daylight, Finished
- Foundation: Poured Concrete, Slab
- Roof: Composition
- Entry Location: Main
- Square Feet: 4,122
- Finished Total: 4,122 Sq. Ft.
- Year Built: 2019
- Property Condition: Very Good
Lot Features
- Property View: Territorial
- Lot Size (Acres): 0.1603
- Lot Size (Sq. Ft.): 6,983
- Lot Size Source: Realist - Buyer to Verify
- Topography: Level, Partial Slope
- Lot Features: Curbs, Paved, Sidewalk
- Trees/Vegetation: Garden Space
Financial Considerations
- Association Fee: $850
- Assoc Fee Freq.: Annually
- Tax Amount: $8,839
- Tax Year: 2025
- Terms: Cash, Conventional, FHA, VA Loan
Disclosures and Reports
- Special Conditions: None
- Inclusions: Dishwasher(s), Dryer(s), Garbage Disposal, Microwave(s), Refrigerator(s), Stove(s)/Range(s), Washer(s)
- Property ID: 5095010050
Listed by Melinda Dammel | Redfin | (253) 201-3130
Sold by Aaron Nguyen | Best Choice Realty LLC
Get Pre-Approved Today
Schools
Schools serving 25704 207th Pl SE
School District:Kent School District
| Name | Grades | Distance |
|---|---|---|
Cedar Valley Elementary School 26500 Timberlane Way Southeast, Covington, WA 98042 | PK-5 | 1.1 mi |
Cedar Heights Middle School 19640 SE 272nd Street, Covington, WA 98042 | 6-8 | 1.1 mi |
Kentlake High School 21401 Southeast Falcon Way, Kent, WA 98042 | 9-12 | 2.8 mi |
Disclaimer:
School attendance boundaries provided by ATTOM Data Solutions and are for reference only. Contact the school directly to verify enrollment eligibility.
Price & Sales History for 25704 207th Pl SE
Date
Details
Price
Change
Source
5/22/2026
Sold
$1,080,000
-6.09%
MLS
2/12/2026
Listed
$1,150,000
—
MLS
Disclaimer: Historical sales information is derived from public records provided by the county offices. Information is not guaranteed and should be independently verified.
25704 207th Place SE, Covington, WA 98042 (MLS# 2478181) is a Single Family property that was sold at $1,080,000 on May 22, 2026. Want to learn more about 25704 207th Place SE? Do you have questions about finding other Single Family real estate for sale in Covington? You can browse all Covington real estate or contact a Coldwell Banker agent to request more information.