This is a carousel with tiles that activate property listing cards. Use the previous and next buttons to navigate.
1/1
$800,000
This is a carousel with tiles that activate property listing cards. Use the previous and next buttons to navigate.
1/1
Property Description
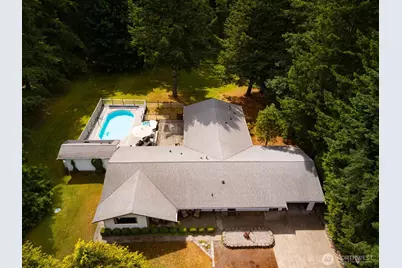
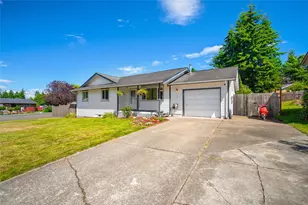
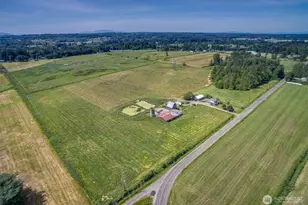
Discover your private retreat with this beautifully maintained single-level home, perfectly positioned on 2.39 serene acres in North County. Tucked away from the road and surrounded by stately evergreens, this property offers rare tranquility and seclusion. Step inside to sun-filled, spacious rooms designed for comfort and versatility. The fourth bedroom currently serves as a home office, but its history as a hair salon means it's ready for a variety of uses, such as a creative studio, guest room, or remote work space...with the separate entry, the possibilities are endless! The expansive family room, complete with a pool table, invites lively gatherings and cozy evenings alike. Embrace outdoor living in your backyard oasis, featuring a sparkling above-ground swimming pool with a durable cover and surrounded by composite decking, along with a relaxing hot tub, and an inviting pool house with a convenient 3/4 bath-ideal for entertaining or quiet relaxation. A large two-bay 36' x 36' shop between the house and road provides ample space for hobbies, small or large projects, or storage. For adventure seekers or travelers, a two-vehicle carport at the north end easily accommodates RVs or boats. Green thumbs and animal lovers will appreciate the raised garden beds at the south end and a dedicated chicken coop/goat shed in the backfield, perfect for small livestock or fresh eggs. This exceptional property blends privacy, comfort, and functionality-ready for you to make it your own.
Full Property Details
Full Property Details for 8143 Custer School Rd
General
- Sold For: $800,000
- Taxes: $5,707 (2025)
- Status: Closed
- Type: Single Family
- Source: NWMLS
- MLS ID: 2512159
- Added to Site: 125 day(s) ago
Interior
- Interior Features: Bath Off Primary, Ceiling Fan(s), Dbl Pane/Storm Window, Dining Room, Fireplace, High Tech Cabling, Pantry, Walk-In Closet(s), Water Heater
- Fireplace: Yes
- Number of Fireplaces: 1
- Fireplace(s): Electric
- Appliances: Dishwasher(s), Refrigerator(s), Stove(s)/Range(s)
- Flooring: Ceramic Tile, Hardwood, Laminate, Carpet
Rooms
Bathrooms
- Total Bathrooms: 4
- Full Bathrooms: 2
- 3/4 Bathrooms: 1
- Half Bathrooms: 1
- Main Floor Baths: 4
- Main - 3/4 Baths: 1
- Main - 1/2 Baths: 1
Bedrooms
- Total Bedrooms: 3
- Bedrooms Main: 3
Additional Information
- Amenities: Cable TV, Deck, Dog Run, Fenced-Partially, High Speed Internet, Outbuildings, Patio, RV Parking, Shop
- Security/Safety: Partially Fenced
Parking
- Garage: Yes
- Covered Spaces: 6
- Uncovered Spaces: 20
- Parking Features: Detached Garage, RV Parking
Location
- Area: 870 - Ferndale/Custer
- County: Whatcom
- Subdivision: Custer
- Driving Directions: I-5 to Birch Bay Lynden Rd exit, east to Custer School Rd, north (left) on Custer School Rd. Drive to the property that will be on your left.
- Direction Faces: West
School Information
- High School District: Ferndale
- Elementary School: Custer Elem
- Middle School: Horizon Mid
- High School: Ferndale High
Heating & Cooling
- Cooling Type: None
- Heating Type: Baseboard, Forced Air
- Water Heater: Gas
Utilities
- Sewer: Septic Tank
- Water: Individual Well, See Remarks
Structural Information
- Architectural Style: Traditional
- Structure Type: House
- Builder: Louws Construction
- Exterior Const.: Wood Products
- Basement Desc.: None
- Foundation: Poured Concrete
- Roof: Composition
- Entry Location: Main
- Square Feet: 2,422
- Finished Total: 2,422 Sq. Ft.
- Year Built: 1971
- Property Condition: Very Good
Lot Features
- Property View: Territorial
- Lot Size (Acres): 2.39
- Lot Size (Sq. Ft.): 104,108
- Lot Size Source: Assessor
- Lot Dimensions: 168 x 636 x 171 x 638
- Topography: Level
- Lot Features: Paved
- Trees/Vegetation: Fruit Trees, Garden Space, Wooded
Financial Considerations
- Tax Amount: $5,707
- Tax Year: 2025
- Terms: Cash, Conventional, FHA, VA Loan
Disclosures and Reports
- Special Conditions: None
- Inclusions: Dishwasher(s), Refrigerator(s), Stove(s)/Range(s)
- Property ID: 4001234950580000
Listed by Lynda L. Hinton | Windermere RE Whatcom, Inc. | (360) 734-7500
Sold by Ashley Seigman | eXp Realty
Get Pre-Approved Today
Schools
Schools serving 8143 Custer School Rd
School District:Ferndale School District
| Name | Grades | Distance |
|---|---|---|
Custer Elementary School, Custer, WA 7660 Custer School Road, Custer, WA 98240 | K-5 | 1.2 mi |
Horizon Middle School, Ferndale, WA 2671 Thornton Road, Ferndale, WA 98248 | 6-8 | 5.2 mi |
Ferndale High School 5830 Golden Eagle Drive, Ferndale, WA 98248 | 9-12 | 6.3 mi |
Disclaimer:
School attendance boundaries provided by ATTOM Data Solutions and are for reference only. Contact the school directly to verify enrollment eligibility.
Price & Sales History for 8143 Custer School Rd
Date
Details
Price
Change
Source
7/22/2026
Sold
$800,000
-2.38%
MLS
4/23/2026
Listed
$819,500
—
MLS
Disclaimer: Historical sales information is derived from public records provided by the county offices. Information is not guaranteed and should be independently verified.
8143 Custer School Road, Custer, WA 98240 (MLS# 2512159) is a Single Family property that was sold at $800,000 on July 22, 2026. Want to learn more about 8143 Custer School Road? Do you have questions about finding other Single Family real estate for sale in Custer? You can browse all Custer real estate or contact a Coldwell Banker agent to request more information.