No photo available
$875,000
Property Description
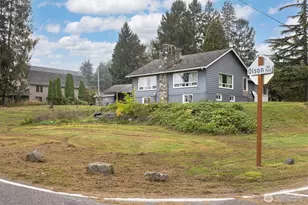
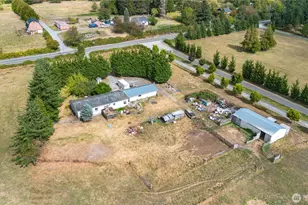
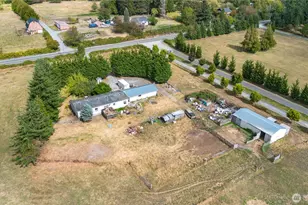
Experience modern updates, flexible living space & country charm on this beautifully renovated 4.8-acre property. Offering 2,800 sq ft, this home has undergone extensive improvements & is move-in ready. The main level features an inviting floor plan designed for everyday living & entertaining, w/ a spacious kitchen showcasing a farmhouse sink, custom rough-cut granite countertops, butcher block island, abundant cabinetry, & seamless flow into the dining & living areas. Expansive windows fill the space w/ natural light & capture picturesque views of the acreage. Large sliding doors open to an oversized deck, perfect for outdoor dining, entertaining, or relaxing while overlooking the property. Stairs provide easy access to the backyard & pasture below. Major upgrades include newer appliances, roof, windows, doors, mini-split heating & cooling, hot water heater, & a 48-panel solar system w/ 40-yr warranty. Average power bill for the last 18 months is only $23.18 a month! Roofline drip irrigation makes caring for hanging baskets effortless. The lower level offers private exterior access, a half BA ready for full-bath conversion, & 2 finished bonus rooms. Ideal for add'l BRs, guest quarters, office, or ADU potential. Outside, the level, usable acreage is fully fenced & set up for goats, geese & chickens. Room for gardens, hobby farm, recreation, & outbuildings. Modern comforts, usable land, & endless possibilities.
Full Property Details
Full Property Details for 8360 Valley View Rd
General
- Price: $875,000
- Taxes: $6,159 (2026)
- Status: Active
- Type: Single Family
- Source: NWMLS
- MLS ID: 2546467
- Updated: 6/30/2026
- Added to Site: 15 day(s) ago
Interior
- Interior Features: Bath Off Primary, Dbl Pane/Storm Window, Fireplace, Vaulted Ceiling(s), Walk-In Closet(s), Water Heater, Wine/Beverage Refrigerator, Wired for Generator
- Fireplace: Yes
- Number of Fireplaces: 2
- Fireplace(s): Gas, Wood Burning
- Appliances: Dishwasher(s), Dryer(s), Garbage Disposal, Microwave(s), Refrigerator(s), Washer(s)
- Flooring: Vinyl Plank, Carpet
Rooms
Bathrooms
- Total Bathrooms: 3
- Full Bathrooms: 1
- 3/4 Bathrooms: 1
- Half Bathrooms: 1
- Main Floor Baths: 2
- Main - 3/4 Baths: 1
- Lower - 1/2 Baths: 1
Bedrooms
- Total Bedrooms: 3
- Bedrooms Main: 3
Additional Information
- Amenities: Cable TV, Deck, Fenced-Partially, Gas Available, Irrigation, Patio, Propane, RV Parking
- Security/Safety: Partially Fenced
Parking
- Garage: Yes
- Attached garage: Yes
- Covered Spaces: 2
- Parking Features: Attached Garage, RV Parking
Location
- Area: 870 - Ferndale/Custer
- County: Whatcom
- Subdivision: Custer
- Driving Directions: From I-5 take exit 270, East on Birch Bay Lynden Rd, immediate left on Valley View Rd. Home is on right approx 1 mile
School Information
- High School District: Ferndale
- Elementary School: Buyer To Verify
- Middle School: Buyer To Verify
- High School: Buyer To Verify
Heating & Cooling
- Air Conditioning: Yes
- Cooling Type: Ductless
- Heating Type: Ductless
- Water Heater: Electric
Utilities
- Sewer: Septic Tank
- Water: Individual Well
Structural Information
- Structure Type: House
- Exterior Const.: Cement Planked
- Basement Desc.: None
- Foundation: Poured Concrete
- Roof: Composition
- Entry Location: Split
- Square Feet: 2,800
- Finished Total: 2,800 Sq. Ft.
- Year Built: 1975
- Property Condition: Good
Lot Features
- Property View: Mountains, Territorial
- Lot Size (Acres): 4.78
- Lot Size (Sq. Ft.): 208,217
- Lot Size Source: Realist
- Topography: Level
- Lot Features: Paved
- Trees/Vegetation: Fruit Trees, Garden Space, Pasture
Green Features
- Energy Generation: Solar
Financial Considerations
- Tax Amount: $6,159
- Tax Year: 2026
- Terms: Cash, Conventional
Disclosures and Reports
- Special Conditions: None
- Inclusions: Dishwasher(s), Dryer(s), Garbage Disposal, Leased Equipment, Microwave(s), Refrigerator(s), Washer(s)
- Property ID: 4001230363510000
Listed by Jeff Baker | Windermere RE Whatcom, Inc. | (360) 734-7500
Get Pre-Approved Today
Get a Great Insurance Rate
Schools
Schools serving 8360 Valley View Rd
School District:Ferndale School District
| Name | Grades | Distance |
|---|---|---|
Custer Elementary School, Custer, WA 7660 Custer School Road, Custer, WA 98240 | K-5 | 2 mi |
Horizon Middle School, Ferndale, WA 2671 Thornton Road, Ferndale, WA 98248 | 6-8 | 5.9 mi |
Ferndale High School 5830 Golden Eagle Drive, Ferndale, WA 98248 | 9-12 | 7.1 mi |
Disclaimer:
School attendance boundaries provided by ATTOM Data Solutions and are for reference only. Contact the school directly to verify enrollment eligibility.
Price & Sales History for 8360 Valley View Rd
Date
Details
Price
Change
Source
6/26/2026
Listed
$875,000
—
MLS
Disclaimer: Historical sales information is derived from public records provided by the county offices. Information is not guaranteed and should be independently verified.
Tax History
Tax History for 8360 Valley View Rd
Year
Property Taxes
Change
Tax Assessment
Change
2025
$5,907
-9%
$818,125
-3%
2024
$6,471
66%
$839,602
45%
2021
$3,907
-18%
$578,369
26%
2023
$4,770
22%
$458,645
18%
2021
$3,907
-2%
$388,682
8%
2020
$3,991
6%
$359,888
22%
2018
$3,764
9%
$295,329
3%
2017
$3,457
—
$286,498
—
2016
$3,445
—
$286,498
6%
2016
$3,445
8%
$269,461
-18%
2019
$3,193
-3%
$327,815
24%
2013
$3,307
—
$263,736
—
Disclaimer: Historical tax information is derived from public records provided by the county offices. Information is not guaranteed and should be independently verified.
Estimate the Cost
Estimate the Cost for 8360 Valley View Rd
8360 Valley View Road, Custer, WA 98240 (MLS# 2546467) is a Single Family property with 3 bedrooms, 1 full bathroom and 2 partial bathrooms. 8360 Valley View Road is currently listed for $875,000 and was received on June 26, 2026. Want to learn more about 8360 Valley View Road? Do you have questions about finding other Single Family real estate for sale in Custer? You can browse all Custer real estate or contact a Coldwell Banker agent to request more information.