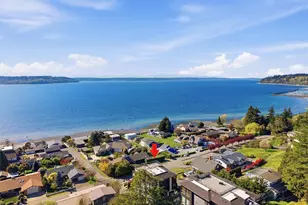
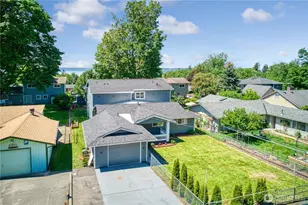
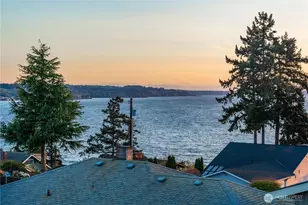
This is a carousel with tiles that activate property listing cards. Use the previous and next buttons to navigate.
1/1
$1,150,000
This is a carousel with tiles that activate property listing cards. Use the previous and next buttons to navigate.
1/1
Property Description
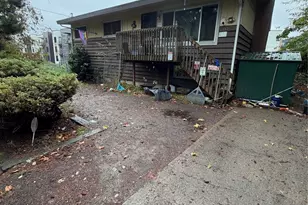
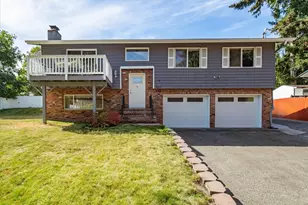
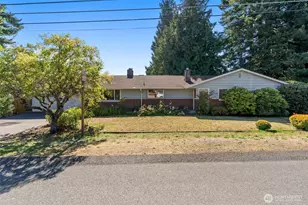
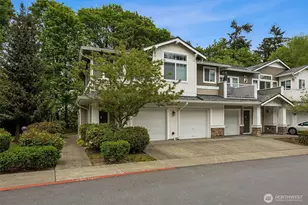
Rare opportunity! This beautifully remodeled and fully fenced gated property offers privacy, versatility, and exceptional entertaining space. Featuring a spacious open-concept layout filled with natural light, this home combines comfort and functionality with high-end upgrades throughout. The chef's kitchen features stainless steel appliances, multiple KitchenAid Professional ovens, custom cabinetry, granite countertops, and a stunning 12-foot waterfall island. Hickory hardwood floors, recessed LED lighting, skylights, marble bathroom countertops, tankless water heater, central A/C, and smart home features add modern convenience throughout. Enjoy a spa-inspired primary suite with gas fireplace, soaking tub, luxury walk-in shower, private outdoor seating area, and spacious walk-in closet. The home also includes a dedicated movie theater with tiered seating and 110" screen, family/game room with dry bar, portable sauna, & custom built-ins. Perfect for car enthusiasts, RV owners, hobbyists, or home businesses with over 24 parking spaces, including 10 covered spaces, attached garage, oversized detached shop/garage, RV parking, car lift, air compressor system, separate 200-amp panel, heat/AC, plumbing, and half bath. Zoned RS-7200 with potential for subdivision or ADU/DADU. Conveniently located near schools, light rail, I-5, SeaTac Airport, and Des Moines Marina. A truly one-of-a-kind property offering space, flexibility, and lifestyle opportunities rarely found in today's market!
Full Property Details
Full Property Details for 1419 S 240th St
General
- Sold For: $1,150,000
- Taxes: $10,155 (2025)
- Status: Closed
- Type: Single Family
- Source: NWMLS
- MLS ID: 2526780
- Added to Site: 50 day(s) ago
Interior
- Interior Features: Bath Off Primary, Dbl Pane/Storm Window, Dining Room, Fireplace, Fireplace (Primary Bedroom), French Doors, Sauna, Security System, Skylight(s), Triple Pane Windows, Walk-In Closet(s), Water Heater
- Fireplace: Yes
- Number of Fireplaces: 2
- Fireplace(s): Gas
- Appliances: Dishwasher(s), Double Oven, Dryer(s), Garbage Disposal, Microwave(s), Refrigerator(s), See Remarks, Stove(s)/Range(s), Washer(s)
- Flooring: Ceramic Tile, Hardwood, Carpet
Rooms
Bathrooms
- Total Bathrooms: 3
- Full Bathrooms: 3
- Main Floor Baths: 3
Bedrooms
- Total Bedrooms: 4
- Bedrooms Main: 4
Additional Information
- Amenities: Cable TV, Deck, Fenced-Fully, Gas Available, High Speed Internet, Patio, RV Parking, Shop
- Security/Safety: Fully Fenced, Security System
Parking
- Garage: Yes
- Attached garage: Yes
- Covered Spaces: 10
- Uncovered Spaces: 24
- Parking Features: Driveway, Attached Garage, Detached Garage, RV Parking
Location
- Area: 120 - Des Moines/Redondo
- County: King
- Subdivision: Zenith
- Driving Directions: GPS friendly. Just across the street from the Des Moines Elementary School on 240th Str. Turn left into private property.
School Information
- High School District: Highline
- Elementary School: Des Moines Elem
- Middle School: Pacific Mid
- High School: Mount Rainier High
Heating & Cooling
- Air Conditioning: Yes
- Cooling Type: 90%+ High Efficiency, Central Air, Forced Air
- Heating Type: 90%+ High Efficiency, Forced Air
- Water Heater: Gas Tankless
Utilities
- Sewer: Sewer Connected
- Water: Public
Structural Information
- Structure Type: House
- Exterior Const.: Cement Planked, Stone
- Foundation: Pillar/Post/Pier, Poured Concrete
- Roof: Composition
- Entry Location: Main
- Square Feet: 2,918
- Finished Total: 2,918 Sq. Ft.
- Year Built: 1961
Lot Features
- Property View: Territorial
- Lot Size (Acres): 0.481
- Lot Size (Sq. Ft.): 20,954
- Lot Size Source: Appraisal
- Lot Dimensions: 20954
- Topography: Level, Terraces
- Lot Features: Paved, Sidewalk
- Trees/Vegetation: Garden Space
Financial Considerations
- Tax Amount: $10,155
- Tax Year: 2025
- Terms: Cash, Conventional, FHA, VA Loan
Disclosures and Reports
- Special Conditions: None
- Inclusions: Dishwasher(s), Double Oven, Dryer(s), Garbage Disposal, Microwave(s), Refrigerator(s), See Remarks, Stove(s)/Range(s), Washer(s)
- Property ID: 2013800080
Listed by Marina Early | Skyline Properties, Inc. | (206) 522-3400
Sold by Aaron Nguyen | Liberty Real Estate, LLC
Get Pre-Approved Today
Schools
Schools serving 1419 S 240th St
School District:Highline School District
| Name | Grades | Distance |
|---|---|---|
Des Moines Elementary School 22001 9th Avenue South, Des Moines, WA 98198 | K-5 | 1.3 mi |
Pacific Middle School, Des Moines, WA 22705 24th Ave S, Des Moines, WA 98198 | 6-8 | 1 mi |
Mount Rainier High School 22450 19th Avenue South, Des Moines, WA 98198 | 9-12 | 1 mi |
Disclaimer:
School attendance boundaries provided by ATTOM Data Solutions and are for reference only. Contact the school directly to verify enrollment eligibility.
Price & Sales History for 1419 S 240th St
Date
Details
Price
Change
Source
6/26/2026
Sold
$1,150,000
—
MLS
5/21/2026
Listed
$1,150,000
—
MLS
Disclaimer: Historical sales information is derived from public records provided by the county offices. Information is not guaranteed and should be independently verified.
1419 S 240th Street, Des Moines, WA 98198 (MLS# 2526780) is a Single Family property that was sold at $1,150,000 on June 26, 2026. Want to learn more about 1419 S 240th Street? Do you have questions about finding other Single Family real estate for sale in Des Moines? You can browse all Des Moines real estate or contact a Coldwell Banker agent to request more information.