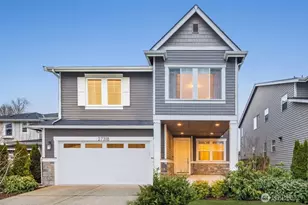
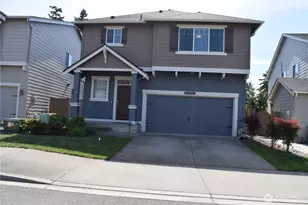
No photo available
$818,868 Just Listed
Property Description
Imagine ending every day with front-row seats to spectacular sunsets over the Puget Sound and Olympic Mountains. From bright sunny days to dramatic Pacific Northwest storms, the views from this home are simply unforgettable. Move right in and start enjoying more than 3,000 square feet of beautifully updated living space. Whether you're hosting friends, accommodating guests or simply enjoying room to spread out, this home offers the flexibility and comfort today's buyers are looking for. The upper-level view lounge and expansive deck create the perfect setting for morning coffee, evening gatherings, or quiet moments taking in the scenery. The updated kitchen shines with granite counters, wood cabinetry, and designer finishes, while radiant-heated bathroom floors and elegant quartz surfaces add a touch of everyday luxury. With a main-floor primary suite, multiple guest bedrooms, a spacious lower-level bonus room, and a huge three-car garage, there's space for everything and everyone. Add in a newer furnace, upgraded electrical panel, and a seller-paid 2-step rate buydown, and you'll discover one of the best values available for a Sound-view home today. Don't just dream about the view. Live it.
Full Property Details
Full Property Details for 27525 12th Pl S
General
- Price: $818,868
- Taxes: $9,937 (2026)
- Status: Active
- Type: Single Family
- Source: NWMLS
- MLS ID: 2591645
- Updated: 10/9/2026
- Added to Site: 1 day(s) ago
Interior
- Interior Features: Bath Off Primary, Ceiling Fan(s), Dbl Pane/Storm Window, Fireplace, French Doors, High Tech Cabling, Jetted Tub, Loft, Security System, Walk-In Closet(s), Water Heater
- Fireplace: Yes
- Number of Fireplaces: 3
- Fireplace(s): Gas
- Appliances: Dishwasher(s), Dryer(s), Garbage Disposal, Microwave(s), Refrigerator(s), Stove(s)/Range(s), Trash Compactor, Washer(s)
- Flooring: Ceramic Tile, Hardwood, Carpet
Rooms
Bathrooms
- Total Bathrooms: 3
- Full Bathrooms: 2
- 3/4 Bathrooms: 1
- Main Floor Baths: 2
- Lower - 3/4 Baths: 1
Bedrooms
- Total Bedrooms: 4
- Bedrooms Lower: 1
- Bedrooms Main: 3
Additional Information
- Amenities: Fenced-Partially, High Speed Internet
- Security/Safety: Partially Fenced, Security System
Parking
- Garage: Yes
- Attached garage: Yes
- Covered Spaces: 3
- Uncovered Spaces: 3
- Parking Features: Attached Garage
Location
- Area: 120 - Des Moines/Redondo
- County: King
- Subdivision: Redondo
- Building Name: Redondo Riviera
- Driving Directions: From Pacific Hwy go West on S. 272nd St, and South(L) onto 16th Ave S, turn right onto S 274th St and follow it around to the left when it becomes 12th Pl South. Home is on your right hand side.
- Direction Faces: East
School Information
- High School District: Federal Way
- Elementary School: Woodmont Elem
- Middle School: Buyer To Verify
- High School: Federal Way Snr High
Heating & Cooling
- Cooling Type: None
- Heating Type: Forced Air, Radiant, Stove/Free Standing
- Water Heater: Gas
Utilities
- Sewer: Sewer Connected
- Water: Public
Structural Information
- Architectural Style: Contemporary
- Structure Type: House
- Exterior Const.: Metal/Vinyl, Wood, Wood Products
- Basement Desc.: Finished
- Foundation: Poured Concrete
- Roof: Composition
- Entry Location: Main
- Square Feet: 3,070
- Finished Total: 3,070 Sq. Ft.
- Year Built: 1974
- Property Condition: Updated/Remodeled
Lot Features
- Property View: Mountains, Sound
- Lot Size (Acres): 0.1676
- Lot Size (Sq. Ft.): 7,300
- Lot Size Source: public records
- Lot Dimensions: 100 x 73 x 100 x 73
- Topography: Level, Terraces
- Lot Features: Curbs, Paved, Sidewalk
- Trees/Vegetation: Garden Space
Financial Considerations
- Tax Amount: $9,937
- Tax Year: 2026
- Terms: Cash, Conventional, FHA, Rehab Loan, State Bond, USDA Loan, VA Loan
Disclosures and Reports
- Special Conditions: None
- Inclusions: Dishwasher(s), Dryer(s), Garbage Disposal, Microwave(s), Refrigerator(s), Stove(s)/Range(s), Trash Compactor, Washer(s)
- Property ID: 7205510290
- Lot Number: 29
Listed by Saundra Mock | John L. Scott Des Moines | (206) 870-8800
Get Pre-Approved Today
Get a Great Insurance Rate
Schools
Schools serving 27525 12th Pl S
School District:Federal Way School District
| Name | Grades | Distance |
|---|---|---|
Woodmont Elementary School 26454 16th Avenue South, Des Moines, WA 98198 | K-5 | 0.7 mi |
Sacajawea Middle School, Federal Way, WA 1101 South Dash Point Road, Federal Way, WA 98003 | 6-8 | 1.4 mi |
Federal Way Senior High School 30611 16th Avenue South, Federal Way, WA 98003 | 9-12 | 1.9 mi |
Disclaimer:
School attendance boundaries provided by ATTOM Data Solutions and are for reference only. Contact the school directly to verify enrollment eligibility.
Price & Sales History for 27525 12th Pl S
Date
Details
Price
Change
Source
10/09/2026
Listed
$818,868
97.32%
MLS
9/04/2008
Sold
$415,000
—
Public Record
Disclaimer: Historical sales information is derived from public records provided by the county offices. Information is not guaranteed and should be independently verified.
Tax History
Tax History for 27525 12th Pl S
Year
Property Taxes
Change
Tax Assessment
Change
2026
$9,938
11%
$924,000
9%
2025
$8,930
2%
$844,000
3%
2024
$8,744
3%
$823,000
—
2022
$8,497
20%
$823,000
26%
2021
$7,056
—
$653,000
17%
2021
$7,056
4%
$557,000
4%
2020
$6,797
-8%
$538,000
-11%
2019
$7,355
-6%
$603,000
15%
2018
$7,861
11%
$523,000
12%
2017
$7,097
6%
$469,000
11%
2016
$6,695
9%
$421,000
7%
2015
$6,115
9%
$394,000
20%
2014
$5,591
—
$329,000
—
Disclaimer: Historical tax information is derived from public records provided by the county offices. Information is not guaranteed and should be independently verified.
Estimate the Cost
Estimate the Cost for 27525 12th Pl S
27525 12th Place S, Des Moines, WA 98198 (MLS# 2591645) is a Single Family property with 4 bedrooms, 2 full bathrooms and 1 partial bathroom. 27525 12th Place S is currently listed for $818,868 and was received on October 09, 2026. Want to learn more about 27525 12th Place S? Do you have questions about finding other Single Family real estate for sale in Des Moines? You can browse all Des Moines real estate or contact a Coldwell Banker agent to request more information.