No photo available
$558,000 Just Listed
Property Description
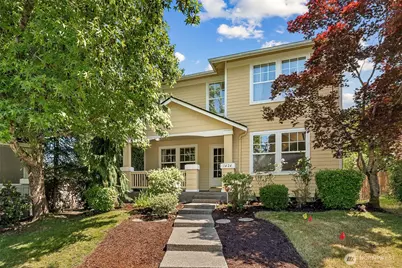
Welcome home to this charming residence in the highly sought-after Palisade Village community of DuPont! Nestled on an oversized cul-de-sac lot with HOA-maintained greenspace in front, this home offers comfort, convenience, and room to make it your own. Enjoy peace of mind with major updates already completed, including a 2023 roof, newer furnace, and fully redone crawl space in 2026. Inside, hardwood flooring welcomes you into a spacious open-concept layout featuring vaulted ceilings, a cozy gas fireplace, and custom built-in bookshelves and storage. The kitchen is designed for both everyday living and entertaining, complete with granite countertops, a new refrigerator, and gas range. Step outside to the large updated Trex deck overlooking the fully fenced backyard with mature landscaping and irrigation system-perfect for summer gatherings. Central A/C keeps the home cool and comfortable all season long. Ideally located in the heart of DuPont, you'll love being within walking distance to Chloe Clark Elementary, three parks/playgrounds, and miles of scenic community trails. A 2-car attached garage adds convenience to this home that's ready for your personal touch.
Full Property Details
Full Property Details for 1424 Kittson St
General
- Price: $558,000
- HOA FEE: $46/month
- Taxes: $3,965 (2025)
- Status: Active
- Type: Single Family
- Source: NWMLS
- MLS ID: 2531423
- Updated: 5/28/2026
- Added to Site: 1 day(s) ago
Interior
- Interior Features: Bath Off Primary, Ceiling Fan(s), Dbl Pane/Storm Window, Dining Room, Fireplace, Pantry, Skylight(s), Sprinkler System, Vaulted Ceiling(s), Walk-In Closet(s), Water Heater
- Fireplace: Yes
- Number of Fireplaces: 1
- Fireplace(s): Gas
- Appliances: Dishwasher(s), Dryer(s), Garbage Disposal, Microwave(s), Refrigerator(s), Stove(s)/Range(s), Washer(s)
- Flooring: Hardwood, Vinyl, Carpet
Rooms
Bathrooms
- Total Bathrooms: 3
- Full Bathrooms: 1
- 3/4 Bathrooms: 1
- Half Bathrooms: 1
- Upper - Full Baths: 1
- Upper - 3/4 Baths: 1
- Main Floor Baths: 1
- Main - 1/2 Baths: 1
Bedrooms
- Total Bedrooms: 3
- Bedrooms Upper: 3
Additional Information
- Amenities: Cable TV, Deck, Fenced-Fully, Gas Available, High Speed Internet, Irrigation, Sprinkler System
- Security/Safety: Fully Fenced
Parking
- Garage: Yes
- Attached garage: Yes
- Covered Spaces: 2
- Uncovered Spaces: 1
- Parking Features: Driveway, Attached Garage, Off Street
Location
- Area: 42 - Dupont
- County: Pierce
- Subdivision: Nw Landing
- Driving Directions: I-5 DuPont exit onto Center Drive. Right on Haskell St. Left on McDonald Ave. Right onto Kittson - home is around the horseshoe curve, 2nd on left side.
School Information
- High School District: Steilacoom Historica
- Elementary School: Buyer To Verify
- Middle School: Pioneer Mid
- High School: Steilacoom High
Community
- Association: Yes
- Assoc. Fees Include: Common Area Maintenance
Heating & Cooling
- Air Conditioning: Yes
- Cooling Type: Central Air
- Heating Type: Forced Air
- Water Heater: gas
Utilities
- Sewer: Sewer Connected
- Water: Public
Structural Information
- Structure Type: House
- Exterior Const.: Cement Planked, Wood Products
- Basement Desc.: None
- Foundation: Poured Concrete
- Roof: Composition
- Entry Location: Main
- Square Feet: 1,828
- Finished Total: 1,828 Sq. Ft.
- Year Built: 1996
Lot Features
- Lot Size (Acres): 0.1546
- Lot Size (Sq. Ft.): 6,735
- Lot Size Source: Realist
- Topography: Level, Partial Slope
- Lot Features: Alley, Cul-De-Sac, Curbs, Paved, Sidewalk
Financial Considerations
- Association Fee: $46
- Assoc Fee Freq.: Monthly
- Tax Amount: $3,965
- Tax Year: 2025
- Terms: Assumable, Cash, Conventional, FHA, USDA Loan, VA Loan
Disclosures and Reports
- Special Conditions: None
- Inclusions: Dishwasher(s), Dryer(s), Garbage Disposal, Microwave(s), Refrigerator(s), Stove(s)/Range(s), Washer(s)
- Property ID: 3000340340
Listed by Sue Larsen | NextHome South Sound | (253) 292-1132
Get Pre-Approved Today
Get a Great Insurance Rate
Schools
Schools serving 1424 Kittson St
School District:Steilacoom Historical School District
| Name | Grades | Distance |
|---|---|---|
Chloe Clark Elementary School 1700 Palisade Boulevard, DuPont, WA 98327 | K-3 | 0.1 mi |
Saltars Point Elementary School 908 3rd Street, Steilacoom, WA 98388 | 4-5 | 4.8 mi |
Pioneer Middle School, DuPont, WA 1750 Bob's Hollow Ln, DuPont, WA 98327 | 6-8 | 0.5 mi |
Steilacoom High School 54 Sentinel Drive, Steilacoom, WA 98388 | 9-12 | 6.4 mi |
Disclaimer:
School attendance boundaries provided by ATTOM Data Solutions and are for reference only. Contact the school directly to verify enrollment eligibility.
Price & Sales History for 1424 Kittson St
Date
Details
Price
Change
Source
5/28/2026
Listed
$558,000
226.65%
MLS
8/14/1996
Sold
$170,825
—
Public Record
Disclaimer: Historical sales information is derived from public records provided by the county offices. Information is not guaranteed and should be independently verified.
Tax History
Tax History for 1424 Kittson St
Year
Property Taxes
Change
Tax Assessment
Change
2025
$3,965
3%
$496,600
5%
2024
$3,835
—
$473,600
-2%
2023
$3,827
1%
$481,300
16%
2022
$3,790
6%
$415,000
17%
2021
$3,585
6%
$354,200
11%
2020
$3,396
-1%
$320,400
4%
2018
$3,419
—
$308,600
6%
2018
$3,419
12%
$291,300
7%
2017
$3,064
5%
$271,500
4%
2016
$2,916
—
$260,600
1%
2015
$2,922
1%
$258,000
8%
2014
$2,880
—
$238,300
—
Disclaimer: Historical tax information is derived from public records provided by the county offices. Information is not guaranteed and should be independently verified.
Estimate the Cost
Estimate the Cost for 1424 Kittson St
1424 Kittson Street, DuPont, WA 98327 (MLS# 2531423) is a Single Family property with 3 bedrooms, 1 full bathroom and 2 partial bathrooms. 1424 Kittson Street is currently listed for $558,000 and was received on May 28, 2026. Want to learn more about 1424 Kittson Street? Do you have questions about finding other Single Family real estate for sale in Palisade Village? You can browse all Palisade Village real estate or contact a Coldwell Banker agent to request more information.