This is a carousel with tiles that activate property listing cards. Use the previous and next buttons to navigate.
1/1
$585,000
This is a carousel with tiles that activate property listing cards. Use the previous and next buttons to navigate.
1/1
Property Description
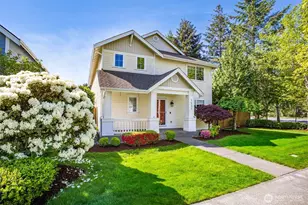
Welcome to DuPont's most desirable location, where lush HOA-maintained greenspace surrounds the home, creating a peaceful, park-like setting you'll enjoy year-round. Perfectly positioned in the heart of the community, you're just a short stroll to Chloe Clark Elementary, three neighborhood parks and playgrounds, and miles of scenic walking and biking trails. Inside, you'll find an oversized open-concept floor plan designed for both comfort & entertaining. Natural light pours through the home, highlighting rich Brazilian cherry hardwood floors, fresh interior paint, and spacious gathering areas. The well-appointed kitchen features stainless steel appliances, a casual dining nook, and flows seamlessly into the main living spaces, while a separate formal dining room is ready for holidays and special occasions. Upstairs, a massive bonus room loft offers incredible flexibility for a media room, playroom & additional living space. The luxurious primary suite is a true retreat, complete with a 5-piece ensuite bath and his-and-her walk-in closets. Beyond the home, you'll experience everything that makes DuPont so special-from beautiful waterfront parks, beaches, farmers markets, and miles of trails to championship golf at The Home Course and an unmatched sense of community. Commuters will appreciate being just 3 minutes from JBLM or I-5, making this an exceptional combination of convenience and lifestyle. This is DuPont living at its finest.
Full Property Details
Full Property Details for 1965 McDonald Ave
General
- Sold For: $585,000
- HOA FEE: $46/month
- Taxes: $4,287 (2026)
- Status: Closed
- Type: Single Family
- Source: NWMLS
- MLS ID: 2549164
- Added to Site: 57 day(s) ago
Interior
- Interior Features: Bath Off Primary, Ceiling Fan(s), Dbl Pane/Storm Window, Dining Room, Fireplace, Pantry, Security System, Walk-In Closet(s), Water Heater
- Fireplace: Yes
- Number of Fireplaces: 1
- Fireplace(s): Gas
- Appliances: Dishwasher(s), Dryer(s), Microwave(s), Refrigerator(s), Stove(s)/Range(s), Washer(s)
- Flooring: Hardwood, Slate, Vinyl, Carpet
Rooms
Bathrooms
- Total Bathrooms: 3
- Full Bathrooms: 2
- Half Bathrooms: 1
- Upper - Full Baths: 2
- Main Floor Baths: 1
- Main - 1/2 Baths: 1
Bedrooms
- Total Bedrooms: 4
- Bedrooms Upper: 4
Additional Information
- Amenities: Cable TV, Fenced-Fully, Gas Available, High Speed Internet, Patio
- Security/Safety: Fully Fenced, Security System
Parking
- Garage: Yes
- Attached garage: Yes
- Covered Spaces: 2
- Parking Features: Driveway, Attached Garage
Location
- Area: 42 - Dupont
- County: Pierce
- Subdivision: Nw Landing
- Building Name: Palisade Div 3B
- Driving Directions: From I-5 take the Center Dr. exit. Straight on Center Dr. Right on Bobs Hollow. Right on McDonald. Home is on the right.
School Information
- High School District: Steilacoom Historica
- Elementary School: Chloe Clark Elem
- Middle School: Pioneer Mid
- High School: Steilacoom High
Community
- Association: Yes
- Assoc. Fees Include: Common Area Maintenance, Road Maintenance
Heating & Cooling
- Cooling Type: None
- Heating Type: Forced Air
- Water Heater: Gas
Utilities
- Sewer: Sewer Connected
- Water: Public
Structural Information
- Structure Type: House
- Exterior Const.: Metal/Vinyl, Wood Products
- Basement Desc.: None
- Foundation: Poured Concrete
- Roof: Composition
- Entry Location: Main
- Square Feet: 2,420
- Finished Total: 2,420 Sq. Ft.
- Year Built: 1999
Lot Features
- Property View: Territorial
- Lot Size (Acres): 0.0771
- Lot Size (Sq. Ft.): 3,357
- Lot Size Source: County Records
- Topography: Level
- Lot Features: Alley, Curbs, Open Space, Paved, Sidewalk
Financial Considerations
- Association Fee: $46
- Assoc Fee Freq.: Monthly
- Tax Amount: $4,287
- Tax Year: 2026
- Terms: Cash, Conventional, FHA, VA Loan
Disclosures and Reports
- Special Conditions: None
- Inclusions: Dishwasher(s), Dryer(s), Microwave(s), Refrigerator(s), Stove(s)/Range(s), Washer(s)
- Property ID: 3000380120
Listed by Tim Park | Keller Williams Rty Tacoma | (253) 460-8640
Sold by Vu Chu | Skyline Properties, Inc.
Get Pre-Approved Today
Schools
Schools serving 1965 McDonald Ave
School District:Steilacoom Historical School District
| Name | Grades | Distance |
|---|---|---|
Chloe Clark Elementary School 1700 Palisade Boulevard, DuPont, WA 98327 | K-3 | 0.3 mi |
Saltars Point Elementary School 908 3rd Street, Steilacoom, WA 98388 | 4-5 | 4.7 mi |
Pioneer Middle School, DuPont, WA 1750 Bob's Hollow Ln, DuPont, WA 98327 | 6-8 | 0.3 mi |
Steilacoom High School 54 Sentinel Drive, Steilacoom, WA 98388 | 9-12 | 6.4 mi |
Disclaimer:
School attendance boundaries provided by ATTOM Data Solutions and are for reference only. Contact the school directly to verify enrollment eligibility.
Price & Sales History for 1965 McDonald Ave
Date
Details
Price
Change
Source
8/20/2026
Sold
$585,000
-2.34%
MLS
7/03/2026
Listed
$599,000
—
MLS
Disclaimer: Historical sales information is derived from public records provided by the county offices. Information is not guaranteed and should be independently verified.
1965 McDonald Avenue, DuPont, WA 98327 (MLS# 2549164) is a Single Family property that was sold at $585,000 on August 20, 2026. Want to learn more about 1965 McDonald Avenue? Do you have questions about finding other Single Family real estate for sale in DuPont? You can browse all DuPont real estate or contact a Coldwell Banker agent to request more information.