This is a carousel with tiles that activate property listing cards. Use the previous and next buttons to navigate.
1/1
$720,000
This is a carousel with tiles that activate property listing cards. Use the previous and next buttons to navigate.
1/1
Property Description
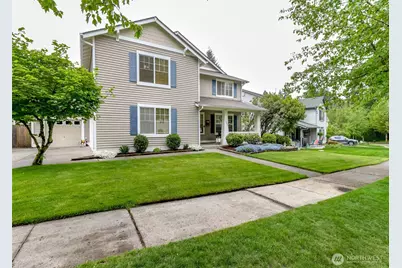
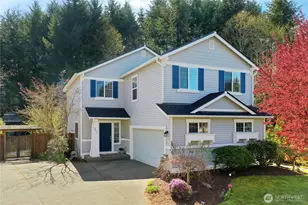
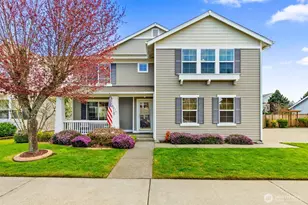
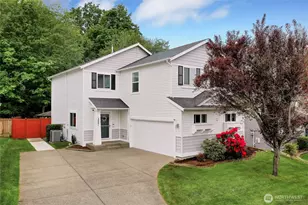
You will love this location and welcoming neighborhood! This spacious home sits on a private greenbelt lot and features a rare 3-car garage with no shared driveway. Offering 3,040 sq ft of classic, functional living space, the floorplan includes formal living and dining rooms, a cozy family room, and an inviting eat-in kitchen-perfect for both everyday living and entertaining. New carpet and refinished hardwood floors are on the way, adding fresh appeal. The kitchen shines with updated solid-surface countertops, a center island with ample prep and storage space, stainless appliances including a gas range, and a convenient walk-in pantry. A versatile loft provides flexible space for a home office, playroom, or media area. All bedrooms are generously sized and feature walk-in closets. The expansive primary suite is your private retreat, complete with a 5-piece bath, large walk-in closet, and peaceful views of the backyard and greenbelt. Stay comfortable year-round with air conditioning and enjoy the benefits of a newer roof. Step outside to a fully fenced backyard oasis with a sprinkler system, soothing fountain, and firepit area-ideal for relaxing or hosting gatherings while enjoying the tranquil natural setting. Located within walking distance to neighborhood parks, the middle school, and town center, this home also offers quick access to the freeway and JBLM-combining convenience with comfort in a beautiful setting.
Full Property Details
Full Property Details for 1502 Jensen Ave
General
- Sold For: $720,000
- HOA FEE: $46/month
- Taxes: $5,348 (2026)
- Status: Closed
- Type: Single Family
- Source: NWMLS
- MLS ID: 2527138
- Added to Site: 51 day(s) ago
Interior
- Interior Features: Bath Off Primary, Ceiling Fan(s), Dbl Pane/Storm Window, Dining Room, Fireplace, Loft, Pantry, Sprinkler System, Walk-In Closet(s)
- Fireplace: Yes
- Number of Fireplaces: 1
- Fireplace(s): Gas
- Appliances: Dishwasher(s), Dryer(s), Garbage Disposal, Microwave(s), Range/Oven, Refrigerator(s), Stove(s)/Range(s), Washer(s)
- Flooring: Hardwood, Vinyl, Carpet
Rooms
Bathrooms
- Total Bathrooms: 3
- Full Bathrooms: 2
- Half Bathrooms: 1
- Upper - Full Baths: 2
- Main Floor Baths: 1
- Main - 1/2 Baths: 1
Bedrooms
- Total Bedrooms: 4
- Bedrooms Upper: 4
Additional Information
- Amenities: Cable TV, Deck, Fenced-Fully, Gas Available, High Speed Internet, Outbuildings, Sprinkler System
- Security/Safety: Fully Fenced
Parking
- Garage: Yes
- Attached garage: Yes
- Covered Spaces: 3
- Parking Features: Attached Garage
Location
- Area: 42 - Dupont
- County: Pierce
- Subdivision: Nw Landing
- Driving Directions: I-5 to exit 118 to Center Dr; left at 2nd light on McNeil; left on Jensen to home on left
School Information
- High School District: Steilacoom Historica
- Elementary School: Buyer To Verify
- Middle School: Pioneer Mid
- High School: Steilacoom High
Community
- Association: Yes
Heating & Cooling
- Air Conditioning: Yes
- Cooling Type: Central Air
- Heating Type: Forced Air
Utilities
- Sewer: Sewer Connected
- Water: Public
Structural Information
- Structure Type: House
- Exterior Const.: Metal/Vinyl
- Basement Desc.: None
- Foundation: Poured Concrete
- Roof: Composition
- Entry Location: Main
- Square Feet: 3,040
- Finished Total: 3,040 Sq. Ft.
- Year Built: 2001
Lot Features
- Lot Size (Acres): 0.2446
- Lot Size (Sq. Ft.): 10,655
- Lot Size Source: Realist
- Lot Features: Curbs, Paved, Sidewalk
Financial Considerations
- Association Fee: $46
- Assoc Fee Freq.: Monthly
- Tax Amount: $5,348
- Tax Year: 2026
- Terms: Cash, Conventional, FHA, VA Loan
Disclosures and Reports
- Special Conditions: None
- Inclusions: Dishwasher(s), Dryer(s), Garbage Disposal, Microwave(s), Range/Oven, Refrigerator(s), Stove(s)/Range(s), Washer(s)
- Property ID: 3000660270
Listed by Dawn Smith | Home Team DuPont, LLC | (253) 883-3300
Sold by Unrepresentd ZDefault | ZNonMember-Office-MLS
Get Pre-Approved Today
Schools
Schools serving 1502 Jensen Ave
School District:Steilacoom Historical School District
| Name | Grades | Distance |
|---|---|---|
Chloe Clark Elementary School 1700 Palisade Boulevard, DuPont, WA 98327 | K-3 | 1.2 mi |
Saltars Point Elementary School 908 3rd Street, Steilacoom, WA 98388 | 4-5 | 5.4 mi |
Pioneer Middle School, DuPont, WA 1750 Bob's Hollow Ln, DuPont, WA 98327 | 6-8 | 0.8 mi |
Steilacoom High School 54 Sentinel Drive, Steilacoom, WA 98388 | 9-12 | 7.2 mi |
Disclaimer:
School attendance boundaries provided by ATTOM Data Solutions and are for reference only. Contact the school directly to verify enrollment eligibility.
Price & Sales History for 1502 Jensen Ave
Date
Details
Price
Change
Source
7/09/2026
Sold
$720,000
-2.7%
MLS
6/04/2026
Price Reduced
$740,000
-2.63%
MLS
5/21/2026
Listed
$760,000
—
MLS
Disclaimer: Historical sales information is derived from public records provided by the county offices. Information is not guaranteed and should be independently verified.
1502 Jensen Avenue, DuPont, WA 98327 (MLS# 2527138) is a Single Family property that was sold at $720,000 on July 09, 2026. Want to learn more about 1502 Jensen Avenue? Do you have questions about finding other Single Family real estate for sale in DuPont? You can browse all DuPont real estate or contact a Coldwell Banker agent to request more information.