No photo available
$659,000 Just Listed
Get directions
View more dates
Join us at 1799 Burnside Avenue on:
- Open House: 1:00 PM - 3:00 PM
Saturday 9/5 1:00 PM - 3:00 PM
1799 Burnside Avenue,DuPont, WA 983271799 Burnside AvenueDuPontWA98327 - Open House: 4:00 PM - 6:00 PM
Saturday 9/5 4:00 PM - 6:00 PM
1799 Burnside Avenue,DuPont, WA 983271799 Burnside AvenueDuPontWA98327
Property Description
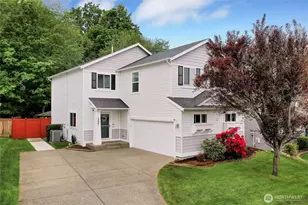
Beautifully updated home in the beloved Burnside neighborhood of DuPont, offering a central location close to JBLM and everyday conveniences. This home has been meticulously maintained and recently upgraded throughout, making it truly move in ready. Major improvements include a brand-new roof, professionally installed by Trinity Roofing in July 2026, including full perimeter sheeting replacement, along with a professionally remodeled kitchen and Butler's Pantry featuring quartz counters and espresso shaker cabinetry, with dedicated space and electrical already in place for an additional fridge or freezer. The downstairs bathroom has also been refreshed, and new professionally installed plank flooring runs throughout. Additional updates include fresh trim painting throughout, a refinished rear patio, freshly painted garage, and a landscape refresh with a fully fenced, well maintained yard and patio deck. The home also offers a rare extra bay in addition to the 2-car garage, a major value add! Inside, an inviting entry leads to an entertainer's dream layout, with the open concept kitchen flowing into the living area and seamless indoor outdoor entertaining. Upstairs offers 4 spacious bedrooms, each with walk in closets, and the primary suite includes a 4-piece bathroom and an oversized walk-in closet.
Full Property Details
Full Property Details for 1799 Burnside Ave
General
- Price: $659,000
- HOA FEE: $48/month
- Taxes: $4,693 (2026)
- Status: Active
- Type: Single Family
- Source: NWMLS
- MLS ID: 2577412
- Updated: Today (9/3/2026)
- Added to Site: Today
Interior
- Interior Features: Bath Off Primary, Ceiling Fan(s), Dbl Pane/Storm Window, Dining Room, Pantry, Security System, Sprinkler System, Walk-In Closet(s), Water Heater
- Appliances: Dishwasher(s), Garbage Disposal, Microwave(s), Refrigerator(s), Stove(s)/Range(s)
- Flooring: Vinyl Plank, Carpet
Rooms
Bathrooms
- Total Bathrooms: 3
- Full Bathrooms: 1
- 3/4 Bathrooms: 1
- Half Bathrooms: 1
- Upper - Full Baths: 1
- Upper - 3/4 Baths: 1
- Main Floor Baths: 1
- Main - 1/2 Baths: 1
Bedrooms
- Total Bedrooms: 4
- Bedrooms Upper: 4
Additional Information
- Amenities: Cable TV, Fenced-Fully, Gas Available, High Speed Internet, Patio, Sprinkler System
- Security/Safety: Fully Fenced, Security System
Parking
- Garage: Yes
- Attached garage: Yes
- Covered Spaces: 4
- Uncovered Spaces: 2
- Parking Features: Driveway, Attached Garage
Location
- Area: 42 - Dupont
- County: Pierce
- Subdivision: Nw Landing
- Building Name: Hoffman Hill Division 1 (Village IV)
- Driving Directions: The property is easily accessible, and GPS will direct you to the location.
School Information
- High School District: Steilacoom Historica
- Elementary School: Chloe Clark Elem
- Middle School: Pioneer Mid
- High School: Steilacoom High
Community
- Association: Yes
- Assoc. Fees Include: Common Area Maintenance
Heating & Cooling
- Cooling Type: None
- Heating Type: Forced Air
- Water Heater: Gas
Utilities
- Sewer: Sewer Connected
- Water: Public
Structural Information
- Architectural Style: Traditional
- Structure Type: House
- Builder: Quadrant Homes
- Exterior Const.: Metal/Vinyl, Wood, Wood Products
- Basement Desc.: None
- Foundation: Poured Concrete
- Roof: Composition
- Entry Location: Main
- Square Feet: 2,425
- Finished Total: 2,425 Sq. Ft.
- Year Built: 2003
- Property Condition: Good
Lot Features
- Property View: Territorial
- Lot Size (Acres): 0.1549
- Lot Size (Sq. Ft.): 6,746
- Lot Size Source: Public Records
- Topography: Level
- Lot Features: Corner Lot, Curbs, Dead End Street, Paved, Sidewalk
- Trees/Vegetation: Garden Space
Financial Considerations
- Association Fee: $48
- Assoc Fee Freq.: Monthly
- Tax Amount: $4,693
- Tax Year: 2026
- Terms: Cash, Conventional, FHA, VA Loan
Disclosures and Reports
- Special Conditions: None
- Inclusions: Dishwasher(s), Garbage Disposal, Leased Equipment, Microwave(s), Refrigerator(s), Stove(s)/Range(s)
- Property ID: 3000730780
- Block: 3004
- Lot Number: 78
Listed by Ellie Lyro | eXp Realty | (888) 317-5197
Get Pre-Approved Today
Get a Great Insurance Rate
Schools
Schools serving 1799 Burnside Ave
School District:Steilacoom Historical School District
| Name | Grades | Distance |
|---|---|---|
Chloe Clark Elementary School 1700 Palisade Boulevard, DuPont, WA 98327 | K-3 | 1.5 mi |
Saltars Point Elementary School 908 3rd Street, Steilacoom, WA 98388 | 4-5 | 5.4 mi |
Pioneer Middle School, DuPont, WA 1750 Bob's Hollow Ln, DuPont, WA 98327 | 6-8 | 1 mi |
Steilacoom High School 54 Sentinel Drive, Steilacoom, WA 98388 | 9-12 | 7.2 mi |
Disclaimer:
School attendance boundaries provided by ATTOM Data Solutions and are for reference only. Contact the school directly to verify enrollment eligibility.
Price & Sales History for 1799 Burnside Ave
Date
Details
Price
Change
Source
9/03/2026
Listed
$659,000
77.15%
MLS
11/15/2017
Sold
$372,000
—
Public Record
Disclaimer: Historical sales information is derived from public records provided by the county offices. Information is not guaranteed and should be independently verified.
Tax History
Tax History for 1799 Burnside Ave
Year
Property Taxes
Change
Tax Assessment
Change
2025
$4,499
—
$583,200
3%
2025
$4,499
3%
$567,100
4%
2024
$4,372
—
$543,400
-2%
2023
$4,370
—
$553,100
15%
2022
$4,352
5%
$479,800
17%
2021
$4,142
5%
$411,500
10%
2020
$3,952
—
$375,000
3%
2018
$3,969
—
$362,600
7%
2018
$3,969
11%
$340,100
7%
2017
$3,562
4%
$317,600
3%
2016
$3,421
1%
$307,800
2%
2015
$3,402
3%
$302,300
10%
2014
$3,313
—
$275,900
—
Disclaimer: Historical tax information is derived from public records provided by the county offices. Information is not guaranteed and should be independently verified.
Estimate the Cost
Estimate the Cost for 1799 Burnside Ave
1799 Burnside Avenue, DuPont, WA 98327 (MLS# 2577412) is a Single Family property with 4 bedrooms, 1 full bathroom and 2 partial bathrooms. 1799 Burnside Avenue is currently listed for $659,000 and was received on September 03, 2026. Want to learn more about 1799 Burnside Avenue? Do you have questions about finding other Single Family real estate for sale in DuPont? You can browse all DuPont real estate or contact a Coldwell Banker agent to request more information.