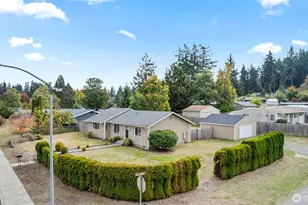
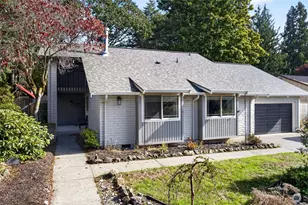
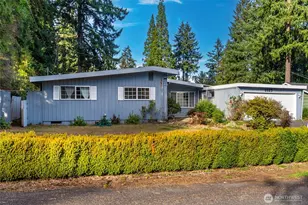
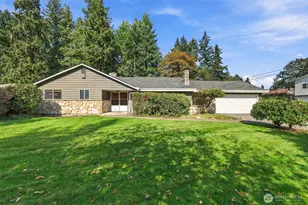
This is a carousel with tiles that activate property listing cards. Use the previous and next buttons to navigate.
1/1
$635,000
This is a carousel with tiles that activate property listing cards. Use the previous and next buttons to navigate.
1/1
Property Description
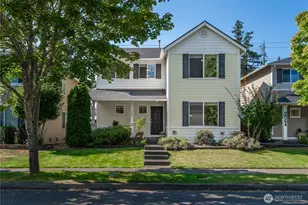
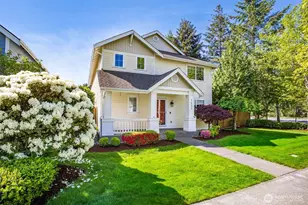
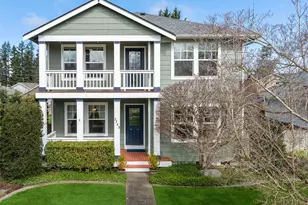
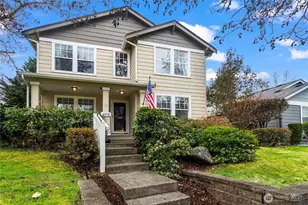
In a prime Dupont location, this 5 bedroom home packs a punch with thoughtful functionality and standout appeal. Located just steps from Pioneer Middle School, across the street from a wood-lined walking trail, and only mere minutes from PowderWorks Park. This home is perfectly positioned to enjoy the convenience, community, and outdoor lifestyle DuPont is known for. Inside, the open kitchen features stylish updates, a generously sized island, walk-in butler's pantry, and seamless flow into the main living spaces. Over the years, the home has been meticulously cared for with many intentional updates -air conditioning, new HVAC, new roof, primary bathroom remodel to list a few! See the attached full improvements list! Downstairs aside from the kitchen and main living spaces, you'll find a good sized bedroom/guest room/playroom option right across from a half bath. Upstairs you'll find the remaining bedrooms, 2 full bathrooms and conveniently located laundry. The fully fenced backyard and alley-access garage offer easy, low-maintenance outdoor living, leaving more time to enjoy the trails, parks, and recreation opportunities just steps from your door that make this neighborhood so sought after. Rarely do homes with this much space, functionality, and location value become available at this price point!A must see for anyone looking to make the most of DuPont living.
Full Property Details
Full Property Details for 1813 Charles St
General
- Sold For: $635,000
- HOA FEE: $43/month
- Taxes: $4,424 (2026)
- Status: Closed
- Type: Single Family
- Source: NWMLS
- MLS ID: 2526719
- Added to Site: 56 day(s) ago
Interior
- Interior Features: Bath Off Primary, Ceiling Fan(s), Dbl Pane/Storm Window, Dining Room, Fireplace, Pantry, Walk-In Closet(s), Wine/Beverage Refrigerator
- Fireplace: Yes
- Number of Fireplaces: 1
- Fireplace(s): Electric
- Appliances: Dishwasher(s), Dryer(s), Garbage Disposal, Microwave(s), Refrigerator(s), See Remarks, Stove(s)/Range(s), Washer(s)
- Flooring: Vinyl, Vinyl Plank, Carpet
Rooms
Bathrooms
- Total Bathrooms: 3
- Full Bathrooms: 2
- Half Bathrooms: 1
- Upper - Full Baths: 2
- Main Floor Baths: 1
- Main - 1/2 Baths: 1
Bedrooms
- Total Bedrooms: 5
- Bedrooms Upper: 4
- Bedrooms Main: 1
Additional Information
- Amenities: Cable TV, Fenced-Fully, High Speed Internet, Patio
- Security/Safety: Fully Fenced
Parking
- Garage: Yes
- Attached garage: Yes
- Covered Spaces: 2
- Uncovered Spaces: 2
- Parking Features: Driveway, Attached Garage, Off Street
Location
- Area: 42 - Dupont
- County: Pierce
- Subdivision: Nw Landing
- Driving Directions: GPS Works best. Home across the street from Pioneer Middle School on the corner of Charles St & Wren Dr.
School Information
- High School District: Steilacoom Historica
- Elementary School: Chloe Clark Elem
- Middle School: Pioneer Mid
- High School: Steilacoom High
Community
- Association: Yes
- Assoc. Fees Include: Common Area Maintenance
Heating & Cooling
- Air Conditioning: Yes
- Cooling Type: Central Air
- Heating Type: 90%+ High Efficiency, Forced Air
Utilities
- Sewer: Available
- Water: Public
Structural Information
- Structure Type: House
- Exterior Const.: Metal/Vinyl
- Basement Desc.: None
- Foundation: Poured Concrete
- Roof: Composition
- Entry Location: Main
- Square Feet: 2,532
- Finished Total: 2,532 Sq. Ft.
- Year Built: 2006
Lot Features
- Lot Size (Acres): 0.0987
- Lot Size (Sq. Ft.): 4,300
- Lot Size Source: Realist
- Topography: Level
- Lot Features: Curbs, Paved, Sidewalk
Financial Considerations
- Association Fee: $43
- Assoc Fee Freq.: Monthly
- Tax Amount: $4,424
- Tax Year: 2026
- Terms: Cash, Conventional, FHA, VA Loan
Disclosures and Reports
- Special Conditions: None
- Inclusions: Dishwasher(s), Dryer(s), Garbage Disposal, Microwave(s), Refrigerator(s), See Remarks, Stove(s)/Range(s), Washer(s)
- Property ID: 3000990400
Listed by Kelly Barron | PCS Home Group | (360) 870-8900
Sold by Julianne Hoskins | Premier Real Estate Partners
Get Pre-Approved Today
Schools
Schools serving 1813 Charles St
School District:Steilacoom Historical School District
| Name | Grades | Distance |
|---|---|---|
Chloe Clark Elementary School 1700 Palisade Boulevard, DuPont, WA 98327 | K-3 | 0.6 mi |
Saltars Point Elementary School 908 3rd Street, Steilacoom, WA 98388 | 4-5 | 4.8 mi |
Pioneer Middle School, DuPont, WA 1750 Bob's Hollow Ln, DuPont, WA 98327 | 6-8 | 0.1 mi |
Steilacoom High School 54 Sentinel Drive, Steilacoom, WA 98388 | 9-12 | 6.5 mi |
Disclaimer:
School attendance boundaries provided by ATTOM Data Solutions and are for reference only. Contact the school directly to verify enrollment eligibility.
Price & Sales History for 1813 Charles St
Date
Details
Price
Change
Source
6/26/2026
Sold
$635,000
2.42%
MLS
5/20/2026
Listed
$620,000
—
MLS
Disclaimer: Historical sales information is derived from public records provided by the county offices. Information is not guaranteed and should be independently verified.
1813 Charles Street, DuPont, WA 98327 (MLS# 2526719) is a Single Family property that was sold at $635,000 on June 26, 2026. Want to learn more about 1813 Charles Street? Do you have questions about finding other Single Family real estate for sale in DuPont? You can browse all DuPont real estate or contact a Coldwell Banker agent to request more information.