This is a carousel with tiles that activate property listing cards. Use the previous and next buttons to navigate.
1/1
$590,000
This is a carousel with tiles that activate property listing cards. Use the previous and next buttons to navigate.
1/1
Property Description
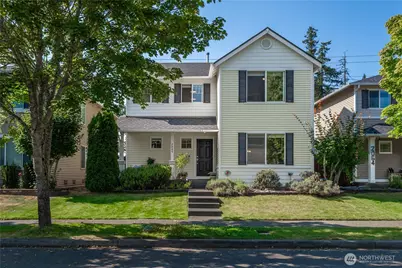
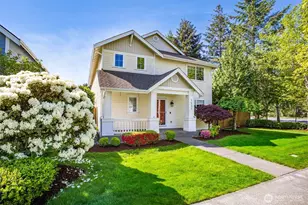
Welcome to this charming 3-bedroom, 2.5-bath single-family home offering comfort, versatility, and a convenient DuPont location near Joint Base Lewis-McChord and I-5. Walking and hiking trails, Powderworks Park, Pioneer Middle School, golf courses, and local shops and dining are all close by. The open, spacious main level features bamboo flooring and an easy flow between the kitchen, dining area, and living room. The kitchen offers custom backsplash and quartz counters, a center island and gas range, while a stone fireplace adds warmth and character to the living room space. A powder room, laundry room and attached 2-car garage complete the main floor. Step outside to a private, fully fenced backyard featuring a deck, turf, hot tub, fruit trees, red-brick paving, and views toward the golf course-an inviting setting for outdoor dining, entertaining, or unwinding. The greenbelt will not go away! Upstairs, a versatile landing provides extra space for a media area, game room, or casual gathering spot. The second level also includes three bedrooms and two full bathrooms. The spacious primary suite features an electric fireplace, a distinctive floor plan, and a well-appointed bathroom with a tub and shower, dual sinks, heated floors, and a walk-in closet. Enjoy comfortable living, abundant outdoor recreation, and convenient access to the South Sound.
Full Property Details
Full Property Details for 2088 Charles St
General
- Sold For: $590,000
- HOA FEE: $46/month
- Taxes: $4,113 (2026)
- Status: Closed
- Type: Single Family
- Source: NWMLS
- MLS ID: 2551717
- Added to Site: 61 day(s) ago
Interior
- Interior Features: Bath Off Primary, Ceiling Fan(s), Dbl Pane/Storm Window, Dining Room, Fireplace, Fireplace (Primary Bedroom), Pantry, Sprinkler System, Walk-In Closet(s), Water Heater
- Fireplace: Yes
- Number of Fireplaces: 2
- Fireplace(s): Electric, Gas
- Appliances: Dishwasher(s), Garbage Disposal, Microwave(s), Refrigerator(s), Stove(s)/Range(s)
- Flooring: Bamboo/Cork, Ceramic Tile, Vinyl, Carpet
Rooms
Bathrooms
- Total Bathrooms: 3
- Full Bathrooms: 2
- Half Bathrooms: 1
- Upper - Full Baths: 2
- Main Floor Baths: 1
- Main - 1/2 Baths: 1
Bedrooms
- Total Bedrooms: 3
- Bedrooms Upper: 3
Additional Information
- Amenities: Deck, Fenced-Fully, High Speed Internet, Hot Tub/Spa, Outbuildings
- Spa: Yes
- Security/Safety: Fully Fenced
Parking
- Garage: Yes
- Attached garage: Yes
- Covered Spaces: 2
- Parking Features: Driveway, Attached Garage
Location
- Area: 42 - Dupont
- County: Pierce
- Subdivision: Nw Landing
- Driving Directions: From I5 take exit 118 and Turn Right on Center Dr. In .3mi Left on McNeil St. In .5mi Right on Garry Oaks Ave. In .3mi Left on Charles St. 3rd home on the Right.
School Information
- High School District: Steilacoom Historica
- Elementary School: Chloe Clark Elem
- Middle School: Pioneer Mid
- High School: Steilacoom High
Community
- Association: Yes
- Assoc. Fees Include: Common Area Maintenance
Heating & Cooling
- Cooling Type: None
- Heating Type: Forced Air
- Water Heater: gas
Utilities
- Sewer: Sewer Connected
- Water: Public
Structural Information
- Architectural Style: Contemporary
- Structure Type: House
- Exterior Const.: Metal/Vinyl, Wood
- Basement Desc.: None
- Foundation: Poured Concrete
- Roof: Composition
- Entry Location: Main
- Square Feet: 2,024
- Finished Total: 2,024 Sq. Ft.
- Year Built: 2006
Lot Features
- Property View: Territorial
- Lot Size (Acres): 0.0964
- Lot Size (Sq. Ft.): 4,200
- Lot Size Source: Tax Records
- Topography: Level
- Lot Features: Alley, Curbs, Paved, Sidewalk
- Trees/Vegetation: Garden Space
Financial Considerations
- Association Fee: $46
- Assoc Fee Freq.: Monthly
- Tax Amount: $4,113
- Tax Year: 2026
- Terms: Cash, Conventional, FHA, VA Loan
Disclosures and Reports
- Special Conditions: None
- Inclusions: Dishwasher(s), Garbage Disposal, Microwave(s), Refrigerator(s), Stove(s)/Range(s)
- Property ID: 3000990240
Listed by Susie Williams | Elevate PNW Real Estate | (253) 678-9872
Sold by Alexis Moore | Real Broker LLC
Get Pre-Approved Today
Schools
Schools serving 2088 Charles St
School District:Steilacoom Historical School District
| Name | Grades | Distance |
|---|---|---|
Chloe Clark Elementary School 1700 Palisade Boulevard, DuPont, WA 98327 | K-3 | 0.7 mi |
Saltars Point Elementary School 908 3rd Street, Steilacoom, WA 98388 | 4-5 | 4.9 mi |
Pioneer Middle School, DuPont, WA 1750 Bob's Hollow Ln, DuPont, WA 98327 | 6-8 | 0.2 mi |
Steilacoom High School 54 Sentinel Drive, Steilacoom, WA 98388 | 9-12 | 6.6 mi |
Disclaimer:
School attendance boundaries provided by ATTOM Data Solutions and are for reference only. Contact the school directly to verify enrollment eligibility.
Price & Sales History for 2088 Charles St
Date
Details
Price
Change
Source
9/04/2026
Sold
$590,000
1.72%
MLS
8/13/2026
Listed
$580,000
—
MLS
Disclaimer: Historical sales information is derived from public records provided by the county offices. Information is not guaranteed and should be independently verified.
2088 Charles Street, DuPont, WA 98327 (MLS# 2551717) is a Single Family property that was sold at $590,000 on September 04, 2026. Want to learn more about 2088 Charles Street? Do you have questions about finding other Single Family real estate for sale in DuPont? You can browse all DuPont real estate or contact a Coldwell Banker agent to request more information.