No photo available
$949,900
Property Description
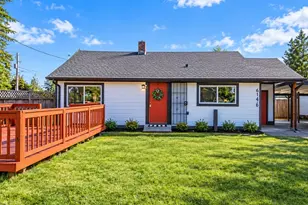
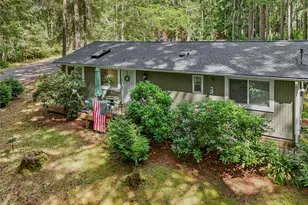
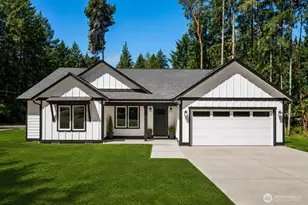
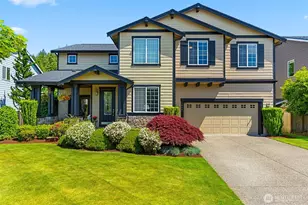
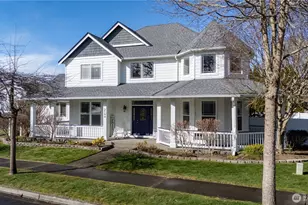
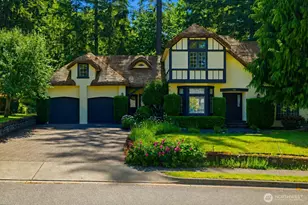
Gorgeous Home in DuPont's Premiere Bell Hill Community! The curb appeal alone will make you proud to call this home. This property offers over 3,000 sq. ft. of living space, featuring four bedrooms, two and a half bathrooms, a dedicated den/office, and a bonus room perfect for a fifth bedroom or hobby space. On the main floor, you will enjoy the perfect blend of separated spaces and open-concept living, allowing everyone to gather or find a quiet corner to read. The kitchen will make your heart sing with its large island and well-appointed layout, while the oversized laundry room makes it easy to stay organized. There is no shortage of storage here! Step out the back door to your fully fenced yard, which includes a large deck for entertaining and a custom sunken firepit for cozy evenings. Upstairs, you will find the bedrooms and the versatile bonus room. Pass through the French doors into your private primary suite, featuring a walk-in closet, double sinks, a separate shower, and a large soaking tub. Additional highlights include a spacious covered front porch-perfect for enjoying neighborhood festivities-and a three-car attached garage for all your toys. Located just minutes from I-5 and a short drive to JBLM.
Full Property Details
Full Property Details for 1822 Miller Dr
General
- Price: $949,900
- HOA FEE: $46/month
- Taxes: $5,745 (2026)
- Status: Active
- Type: Single Family
- Source: NWMLS
- MLS ID: 2547805
- Updated: 6/30/2026
- Added to Site: 14 day(s) ago
Interior
- Interior Features: Bath Off Primary, Dbl Pane/Storm Window, Dining Room, Fireplace, Sprinkler System, Walk-In Closet(s)
- Fireplace: Yes
- Number of Fireplaces: 1
- Fireplace(s): Gas
- Appliances: Dishwasher(s), Dryer(s), Garbage Disposal, Microwave(s), Refrigerator(s), Stove(s)/Range(s), Washer(s)
- Flooring: Hardwood, Vinyl, Carpet
Rooms
Bathrooms
- Total Bathrooms: 3
- Full Bathrooms: 2
- Half Bathrooms: 1
- Upper - Full Baths: 2
- Main Floor Baths: 1
- Main - 1/2 Baths: 1
Bedrooms
- Total Bedrooms: 4
- Bedrooms Upper: 1
- Bedrooms Main: 3
Additional Information
- Amenities: Deck, Fenced-Fully, Gas Available, Outbuildings, Patio, Sprinkler System
- Security/Safety: Fully Fenced
Parking
- Garage: Yes
- Attached garage: Yes
- Covered Spaces: 3
- Parking Features: Attached Garage
Location
- Area: 42 - Dupont
- County: Pierce
- Subdivision: Dupont
- Driving Directions: From exit 119 on I-5, go towards Steilacoom/DuPont Rd. Take a left onto Bell Hill St. Then take a left onto Miller Dr. The home is on the left.
School Information
- High School District: Steilacoom Historica
- Elementary School: Chloe Clark Elem
- Middle School: Pioneer Mid
- High School: Steilacoom High
Community
- Association: Yes
- Assoc. Fees Include: Common Area Maintenance
Heating & Cooling
- Air Conditioning: Yes
- Cooling Type: Forced Air
- Heating Type: Forced Air
Utilities
- Sewer: STEP Sewer
- Water: Public
Structural Information
- Structure Type: House
- Exterior Const.: Cement Planked, Stone, Wood, Wood Products
- Basement Desc.: None
- Foundation: Poured Concrete
- Roof: Composition
- Entry Location: Main
- Square Feet: 3,013
- Finished Total: 3,013 Sq. Ft.
- Year Built: 2008
Lot Features
- Lot Size (Acres): 0.1963
- Lot Size (Sq. Ft.): 8,549
- Lot Size Source: Public Record
- Topography: Level
- Lot Features: Paved, Sidewalk
- Trees/Vegetation: Fruit Trees
Financial Considerations
- Association Fee: $46
- Assoc Fee Freq.: Monthly
- Tax Amount: $5,745.78
- Tax Year: 2026
- Terms: Cash, Conventional, FHA, VA Loan
Disclosures and Reports
- Special Conditions: None
- Inclusions: Dishwasher(s), Dryer(s), Garbage Disposal, Microwave(s), Refrigerator(s), Stove(s)/Range(s), Washer(s)
- Property ID: 3001100230
Listed by Megan Dickson | Elite Properties | (360) 464-5601
Get Pre-Approved Today
Get a Great Insurance Rate
Schools
Schools serving 1822 Miller Dr
School District:Steilacoom Historical School District
| Name | Grades | Distance |
|---|---|---|
Chloe Clark Elementary School 1700 Palisade Boulevard, DuPont, WA 98327 | K-3 | 0.7 mi |
Saltars Point Elementary School 908 3rd Street, Steilacoom, WA 98388 | 4-5 | 4.5 mi |
Pioneer Middle School, DuPont, WA 1750 Bob's Hollow Ln, DuPont, WA 98327 | 6-8 | 1.2 mi |
Steilacoom High School 54 Sentinel Drive, Steilacoom, WA 98388 | 9-12 | 6 mi |
Disclaimer:
School attendance boundaries provided by ATTOM Data Solutions and are for reference only. Contact the school directly to verify enrollment eligibility.
Price & Sales History for 1822 Miller Dr
Date
Details
Price
Change
Source
6/30/2026
Listed
$949,900
90.36%
MLS
5/16/2017
Sold
$499,000
—
Public Record
Disclaimer: Historical sales information is derived from public records provided by the county offices. Information is not guaranteed and should be independently verified.
Tax History
Tax History for 1822 Miller Dr
Year
Property Taxes
Change
Tax Assessment
Change
2025
$5,815
2%
$728,800
3%
2024
$5,695
—
$708,300
-2%
2023
$5,711
—
$723,400
15%
2022
$5,724
4%
$631,400
16%
2021
$5,480
4%
$544,800
9%
2020
$5,273
-3%
$500,700
5%
2018
$5,429
—
$478,900
3%
2018
$5,429
11%
$465,500
7%
2017
$4,886
5%
$435,900
4%
2016
$4,671
3%
$420,400
1%
2014
$4,523
—
$415,500
10%
2014
$4,523
—
$376,900
—
Disclaimer: Historical tax information is derived from public records provided by the county offices. Information is not guaranteed and should be independently verified.
Estimate the Cost
Estimate the Cost for 1822 Miller Dr
1822 Miller Dr, DuPont, WA 98327 (MLS# 2547805) is a Single Family property with 4 bedrooms, 2 full bathrooms and 1 partial bathroom. 1822 Miller Dr is currently listed for $949,900 and was received on June 30, 2026. Want to learn more about 1822 Miller Dr? Do you have questions about finding other Single Family real estate for sale in DuPont? You can browse all DuPont real estate or contact a Coldwell Banker agent to request more information.