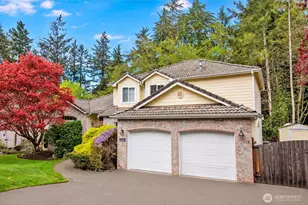
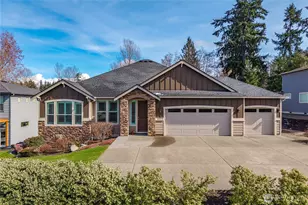
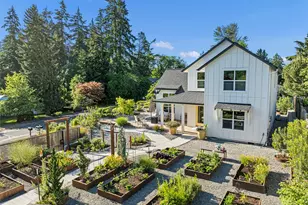
This is a carousel with tiles that activate property listing cards. Use the previous and next buttons to navigate.
1/1
$815,000
This is a carousel with tiles that activate property listing cards. Use the previous and next buttons to navigate.
1/1
Property Description
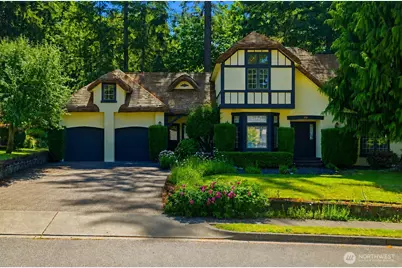
Featured as Country Living Magazine's Home of the Year, this enchanting Tudor-style residence is a rare opportunity to own one of Steilacoom's most memorable homes. Nestled in a sought-after neighborhood between Tacoma and Lakewood, this storybook property evokes the charm of a European village cottage with timeless architecture, a cedar roof, and captivating curb appeal. Inside, warmth and character greet you at every turn. The traditional floor plan offers a formal living room with a wood-burning fireplace, a formal dining room, and an inviting family room and kitchen anchored by a cozy wood stove. Upstairs, the spacious primary suite features a gas fireplace, adjoining flex room, and peekaboo water views, creating a peaceful retreat. With three fireplaces throughout the home, comfort and ambiance are never far away. Thoughtful updates have modernized the home while preserving its original character and craftsmanship. All bedrooms are conveniently located upstairs, offering separation between living and private spaces. Steilacoom remains one of the South Sound's best-kept secrets, known for its waterfront charm, walkable streets, parks, and easy access to JBLM, I-5, Tacoma, and Lakewood. For buyers seeking a home with personality, warmth, and a sense of nostalgia, this distinctive residence delivers a lifestyle that simply cannot be replicated in today's newer construction. A truly special place to call home.
Full Property Details
Full Property Details for 306 Keach Loop
General
- Sold For: $815,000
- HOA FEE: $8/month
- HOA FEE FREQ.: Annually
- Taxes: $6,299 (2026)
- Status: Closed
- Type: Single Family
- Source: NWMLS
- MLS ID: 2541338
- Added to Site: 68 day(s) ago
Interior
- Interior Features: Bath Off Primary, Dbl Pane/Storm Window, Dining Room, Fireplace, Fireplace (Primary Bedroom), French Doors, Jetted Tub, Security System, Vaulted Ceiling(s), Walk-In Closet(s), Water Heater, Wet Bar
- Fireplace: Yes
- Number of Fireplaces: 2
- Fireplace(s): Wood Burning
- Appliances: Dishwasher(s), Double Oven, Refrigerator(s), Stove(s)/Range(s)
- Flooring: Ceramic Tile, Hardwood, Carpet
Rooms
Bathrooms
- Total Bathrooms: 3
- Full Bathrooms: 2
- Half Bathrooms: 1
- Upper - Full Baths: 2
- Main Floor Baths: 1
- Main - 1/2 Baths: 1
Bedrooms
- Total Bedrooms: 3
- Bedrooms Upper: 3
Additional Information
- Amenities: Cable TV, Deck, Gas Available, High Speed Internet, Sprinkler System
- Security/Safety: Security System
Parking
- Garage: Yes
- Attached garage: Yes
- Covered Spaces: 2
- Uncovered Spaces: 2
- Parking Features: Driveway, Attached Garage
Location
- Area: 43 - Steilacoom
- County: Pierce
- Subdivision: Cormorant Passage
- Building Name: Cormorant Passage Div 2
- Driving Directions: From Steilacoom Blvd follow thru town (turns into Puyallup St then Rainier) to Union Ave. Left on union, right on Cormorant Dr. then left at the 2nd entry for Keach Loop to property on right.
- Direction Faces: Southwest
School Information
- High School District: Steilacoom Historica
- Elementary School: Saltars Point Elem
- Middle School: Pioneer Mid
- High School: Steilacoom High
Community
- Association: Yes
- Assoc. Fees Include: Common Area Maintenance
Heating & Cooling
- Air Conditioning: Yes
- Cooling Type: Heat Pump
- Heating Type: Forced Air, Heat Pump
- Water Heater: Gas
Utilities
- Sewer: Sewer Connected
- Water: Public
Structural Information
- Architectural Style: Tudor
- Structure Type: House
- Exterior Const.: Stucco, Wood
- Basement Desc.: None
- Foundation: Poured Concrete
- Roof: Shake
- Entry Location: Main
- Square Feet: 2,700
- Finished Total: 2,700 Sq. Ft.
- Year Built: 1989
- Property Condition: Good
Lot Features
- Property View: Partial, Sound
- Lot Size (Acres): 0.2609
- Lot Size (Sq. Ft.): 11,366
- Lot Size Source: Co Assessor
- Topography: Level, Sloped
- Lot Features: Curbs, Paved, Sidewalk
Financial Considerations
- Association Fee: $100
- Assoc Fee Freq.: Annually
- Tax Amount: $6,299
- Tax Year: 2026
- Terms: Cash, Conventional, FHA, VA Loan
Disclosures and Reports
- Special Conditions: None
- Inclusions: Dishwasher(s), Double Oven, Refrigerator(s), Stove(s)/Range(s)
- Property ID: 3217020140
- Lot Number: 14
Listed by Julia Runyan | RE/MAX Exclusive | (253) 857-3366
Sold by Cyrus A Bonnet | eXp Realty
Get Pre-Approved Today
Schools
Schools serving 306 Keach Loop
School District:Steilacoom Historical School District
| Name | Grades | Distance |
|---|---|---|
Saltars Point Elementary School 908 3rd Street, Steilacoom, WA 98388 | 4-5 | 0.4 mi |
Cherrydale Elementary School 1201 Galloway Street, Steilacoom, WA 98388 | K-3 | 1.1 mi |
Pioneer Middle School, DuPont, WA 1750 Bob's Hollow Ln, DuPont, WA 98327 | 6-8 | 4.4 mi |
Steilacoom High School 54 Sentinel Drive, Steilacoom, WA 98388 | 9-12 | 2.1 mi |
Disclaimer:
School attendance boundaries provided by ATTOM Data Solutions and are for reference only. Contact the school directly to verify enrollment eligibility.
Price & Sales History for 306 Keach Loop
Date
Details
Price
Change
Source
7/31/2026
Sold
$815,000
-1.8%
MLS
6/19/2026
Listed
$829,950
—
MLS
Disclaimer: Historical sales information is derived from public records provided by the county offices. Information is not guaranteed and should be independently verified.
306 Keach Loop, Steilacoom, WA 98388 (MLS# 2541338) is a Single Family property that was sold at $815,000 on July 31, 2026. Want to learn more about 306 Keach Loop? Do you have questions about finding other Single Family real estate for sale in Steilacoom? You can browse all Steilacoom real estate or contact a Coldwell Banker agent to request more information.