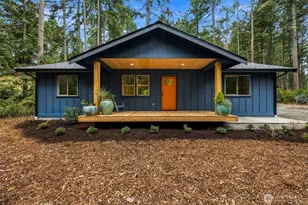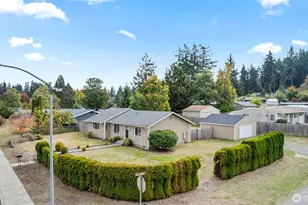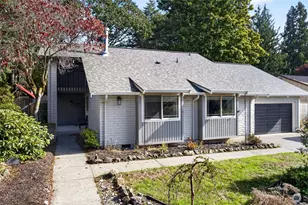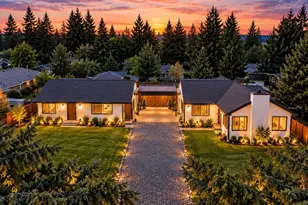
This is a carousel with tiles that activate property listing cards. Use the previous and next buttons to navigate.
$559,950 Just Listed
This is a carousel with tiles that activate property listing cards. Use the previous and next buttons to navigate.
Full Property Details for 201 Brandywine Ave
General
- Price: $559,950
- Taxes: $4,407 (2026)
- Status: Active
- Type: Single Family
- Source: NWMLS
- MLS ID: 2591305
- Updated: 10/7/2026
- Added to Site: 3 day(s) ago
Interior
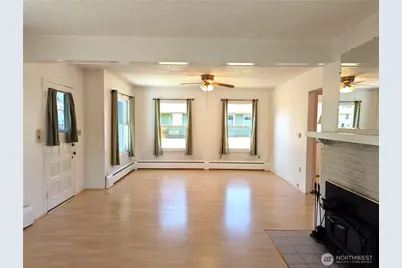
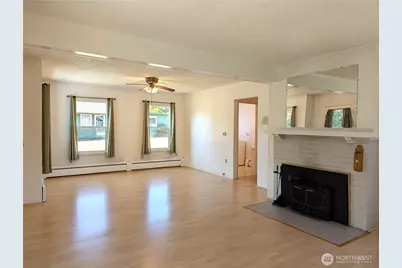
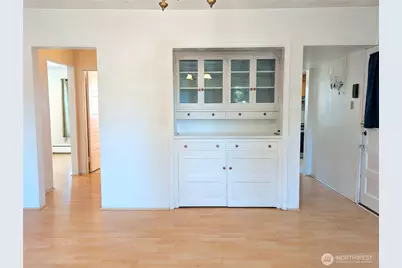
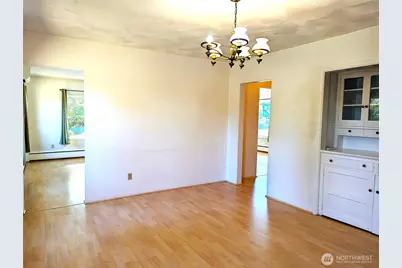
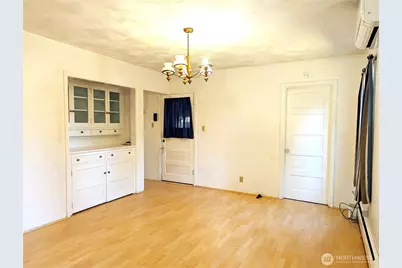
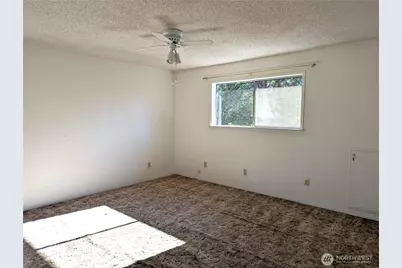
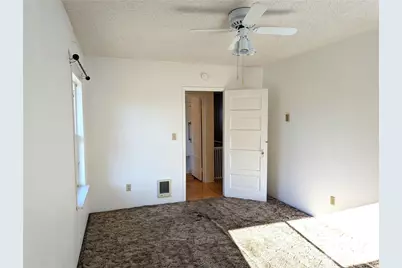
- Interior Features: Ceiling Fan(s), Dbl Pane/Storm Window, Dining Room, Fireplace, Water Heater
- Fireplace: Yes
- Number of Fireplaces: 1
- Fireplace(s): Wood Burning
- Appliances: Dishwasher(s), Dryer(s), Garbage Disposal, Refrigerator(s), Stove(s)/Range(s), Washer(s)
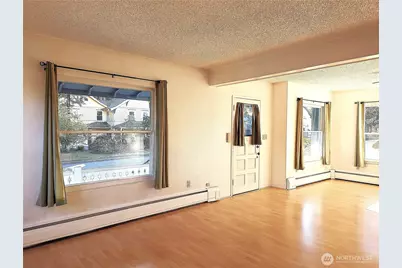
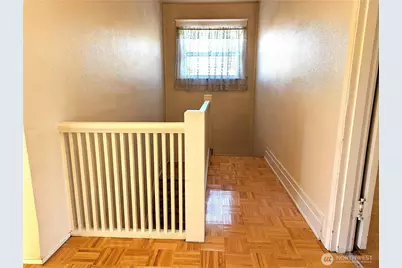
- Flooring: Ceramic Tile, Hardwood, Laminate, Vinyl, Carpet
Rooms
Bathrooms
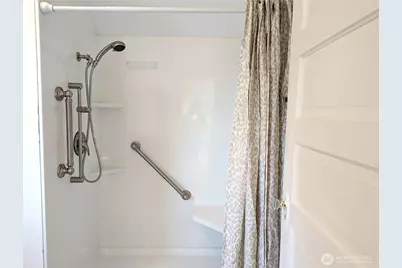
- Total Bathrooms: 2
- 3/4 Bathrooms: 1
- Half Bathrooms: 1
- Upper - 3/4 Baths: 1
- Main Floor Baths: 1
- Main - 1/2 Baths: 1
Bedrooms
- Total Bedrooms: 3
- Bedrooms Upper: 3
Additional Information
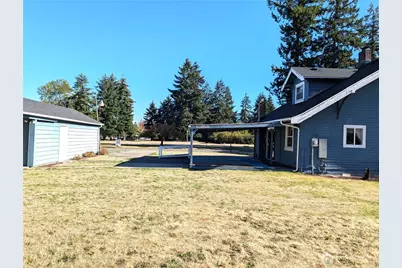
- Amenities: Cable TV, Deck, Fenced-Partially, Gas Available, Outbuildings, Patio, RV Parking, Shop
- Security/Safety: Partially Fenced
Parking
- Garage: Yes
- Carports: Yes
- Covered Spaces: 2
- Uncovered Spaces: 6
- Parking Features: Detached Carport, Driveway, Detached Garage, Off Street, RV Parking
Location
- Area: 42 - Dupont
- County: Pierce
- Subdivision: Dupont
- Driving Directions: From Dupont-Steilacoom Rd/Steilcoom Dupont Rd SW roundabout to Wilmington, then turn right onto Barksdale Ave, left onto Santa Cruz St, house on corner lot on Brandywine Ave.
- Direction Faces: West
School Information
- High School District: Steilacoom Historica
- Elementary School: Chloe Clark Elem
- Middle School: Pioneer Mid
- High School: Steilacoom High
Heating & Cooling
- Air Conditioning: Yes
- Cooling Type: Ductless
- Heating Type: Ductless, Stove/Free Standing, Wall Furnace
- Water Heater: AO Smith
Utilities
- Sewer: Sewer Connected
- Water: Public
Structural Information
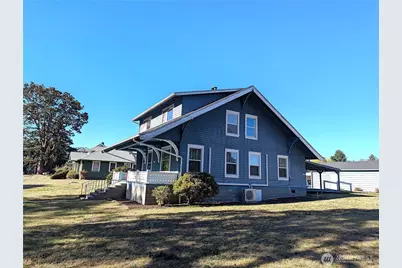
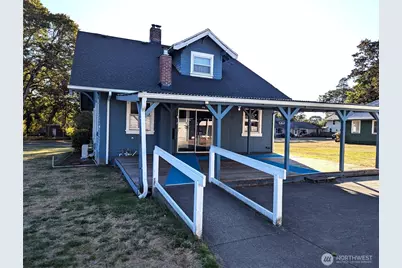
- Structure Type: House
- Exterior Const.: Wood
- Basement Desc.: None
- Foundation: Block
- Roof: Composition
- Entry Location: Main
- Square Feet: 1,800
- Finished Total: 1,800 Sq. Ft.
- Year Built: 1913
- Property Condition: Good
Lot Features
- Lot Size (Acres): 0.3599
- Lot Size (Sq. Ft.): 15,678
- Lot Size Source: Realist
- Topography: Level
- Lot Features: Corner Lot, Curbs, Open Space, Paved, Sidewalk
- Trees/Vegetation: Garden Space
Financial Considerations
- Tax Amount: $4,407
- Tax Year: 2026
- Terms: Cash, Conventional, FHA, VA Loan
Disclosures and Reports
- Special Conditions: None
- Inclusions: Dishwasher(s), Dryer(s), Garbage Disposal, Refrigerator(s), Stove(s)/Range(s), Washer(s)
- Property ID: 3575000910
Listed by Robin D. Stanko | Berkshire Hathaway HS NW | (253) 946-4000
Schools serving 201 Brandywine Ave
| Name | Grades | Distance |
|---|---|---|
Chloe Clark Elementary School 1700 Palisade Boulevard, DuPont, WA 98327 | K-3 | 0.5 mi |
Saltars Point Elementary School 908 3rd Street, Steilacoom, WA 98388 | 4-5 | 4.9 mi |
Pioneer Middle School, DuPont, WA 1750 Bob's Hollow Ln, DuPont, WA 98327 | 6-8 | 1.1 mi |
Steilacoom High School 54 Sentinel Drive, Steilacoom, WA 98388 | 9-12 | 6.4 mi |
Price & Sales History for 201 Brandywine Ave
Tax History for 201 Brandywine Ave
Estimate the Cost for 201 Brandywine Ave
201 Brandywine Avenue, DuPont, WA 98327 (MLS# 2591305) is a Single Family property with 3 bedrooms, 0 full bathrooms and 2 partial bathrooms. 201 Brandywine Avenue is currently listed for $559,950 and was received on October 07, 2026. Want to learn more about 201 Brandywine Avenue? Do you have questions about finding other Single Family real estate for sale in DuPont? You can browse all DuPont real estate or contact a Coldwell Banker agent to request more information.