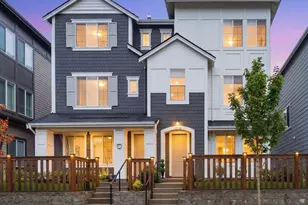
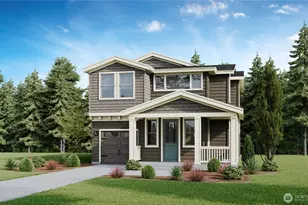
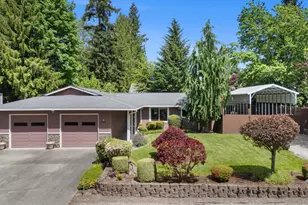
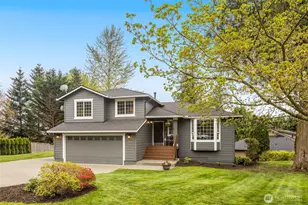
This is a carousel with tiles that activate property listing cards. Use the previous and next buttons to navigate.
1/1
$925,000
This is a carousel with tiles that activate property listing cards. Use the previous and next buttons to navigate.
1/1
Property Description
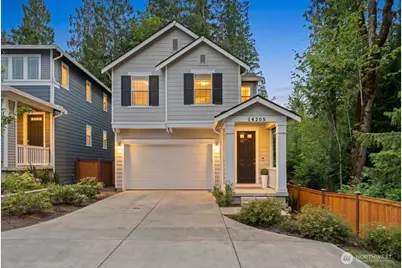
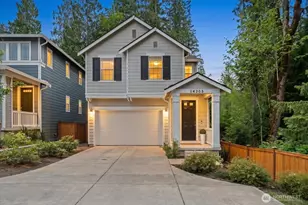
Set at the end of a quiet dead-end street, this exceptional 4 bed 2.5 bath home offers the rare combination of privacy, functional design, and extensive upgrades. A single-owner quality home built by KB, meticulously maintained and thoughtfully enhanced, including over $63,000 in builder upgrades and a premium lot investment of $20,000 for its desirable corner location overlooking a wooded greenbelt for privacy and tranquility. The inviting interior features soaring ceilings, a beautifully designed open layout and smart features for convenience & comfort. The Pinterest-worthy kitchen opens to comfortable living areas, while the upper-level loft provides a flexible retreat between the secluded primary suite and additional bedrooms, perfect for a home office, media space, or play area. The home has been further elevated with custom touches including Roman shades, designer wallpaper, built-in closet systems, an in-duct air purification system and smart home integrations such as EV charger, ring doorbell, and garage control system. Full list of Features & Upgrades is attached. The garage offers exceptional versatility with partial insulation and durable rubber flooring that supports a home gym setup while still allowing vehicles to park directly on the surface. Exceptional schools are just cherry on top. Pre-inspected for peace of mind. Enjoy the tranquility of a private setting with the convenience of a newer home where every detail has already been thoughtfully completed.
Full Property Details
Full Property Details for 14205 272nd Pl NE
General
- Sold For: $925,000
- HOA FEE: $108/month
- Taxes: $8,322 (2025)
- Status: Closed
- Type: Single Family
- Source: NWMLS
- MLS ID: 2552035
- Added to Site: 94 day(s) ago
Interior
- Interior Features: Dbl Pane/Storm Window, Fireplace, Loft, Pantry, Walk-In Closet(s)
- Fireplace: Yes
- Number of Fireplaces: 1
- Fireplace(s): Gas
- Appliances: Dishwasher(s), Double Oven, Dryer(s), Garbage Disposal, Microwave(s), Refrigerator(s), Stove(s)/Range(s), Washer(s)
- Flooring: Vinyl Plank, Carpet
Rooms
Bathrooms
- Total Bathrooms: 3
- Full Bathrooms: 2
- Half Bathrooms: 1
- Upper - Full Baths: 2
- Main Floor Baths: 1
- Main - 1/2 Baths: 1
Bedrooms
- Total Bedrooms: 4
- Bedrooms Upper: 4
Additional Information
- Amenities: Electric Car Charging, Fenced-Fully, Gas Available, Patio
- Security/Safety: Fully Fenced
Parking
- Garage: Yes
- Attached garage: Yes
- Covered Spaces: 2
- Uncovered Spaces: 4
- Parking Features: Driveway, Attached Garage
Location
- Area: 550 - Redmond/Carnation
- County: King
- Subdivision: Duvall
- Driving Directions: GPS works great!
- Direction Faces: North
School Information
- High School District: Riverview
- Elementary School: Cherry Vly Elem
- Middle School: Tolt Mid
- High School: Cedarcrest High
Community
- Association: Yes
- Assoc. Fees Include: Common Area Maintenance
Heating & Cooling
- Air Conditioning: Yes
- Cooling Type: 90%+ High Efficiency, Forced Air, Heat Pump
- Heating Type: 90%+ High Efficiency, Forced Air, Heat Pump
Utilities
- Sewer: Sewer Connected
- Water: Public
Structural Information
- Structure Type: House
- Builder: KB Homes
- Exterior Const.: Cement Planked, Metal/Vinyl, Wood Products
- Basement Desc.: None
- Foundation: Poured Concrete
- Roof: Composition
- Entry Location: Main
- Square Feet: 2,060
- Finished Total: 2,060 Sq. Ft.
- Year Built: 2023
- Property Condition: Very Good
Lot Features
- Lot Size (Acres): 0.1093
- Lot Size (Sq. Ft.): 4,760
- Lot Size Source: Realist
- Lot Features: Corner Lot, Curbs, Dead End Street, Open Space, Paved, Secluded, Sidewalk
- Trees/Vegetation: Garden Space
Financial Considerations
- Association Fee: $108
- Assoc Fee Freq.: Monthly
- Tax Amount: $8,322
- Tax Year: 2025
- Terms: Cash, Conventional, FHA, VA Loan
Disclosures and Reports
- Special Conditions: None
- Inclusions: Dishwasher(s), Double Oven, Dryer(s), Garbage Disposal, Microwave(s), Refrigerator(s), Stove(s)/Range(s), Washer(s)
- Property ID: 7325700040
Listed by Uzma Munir Hamid | eXp Realty | (888) 317-5197
Sold by Amod Samnerkar | Checkmark Real Estate LLC
Get Pre-Approved Today
Schools
Schools serving 14205 272nd Pl NE
School District:Riverview School District
| Name | Grades | Distance |
|---|---|---|
Cherry Valley Elementary School 26701 Northeast Cherry Valley Road, Duvall, WA 98019 | K-5 | 1.3 mi |
Tolt Middle School 3740 Tolt Avenue, Carnation, WA 98014 | 6-8 | 6.6 mi |
Cedarcrest High School 29000 Northeast 150th Street, Duvall, WA 98019 | 9-12 | 1.1 mi |
Disclaimer:
School attendance boundaries provided by ATTOM Data Solutions and are for reference only. Contact the school directly to verify enrollment eligibility.
Price & Sales History for 14205 272nd Pl NE
Date
Details
Price
Change
Source
9/15/2026
Sold
$925,000
-2.63%
MLS
7/09/2026
Listed
$949,950
—
MLS
Disclaimer: Historical sales information is derived from public records provided by the county offices. Information is not guaranteed and should be independently verified.
14205 272nd Place NE, Duvall, WA 98019 (MLS# 2552035) is a Single Family property that was sold at $925,000 on September 15, 2026. Want to learn more about 14205 272nd Place NE? Do you have questions about finding other Single Family real estate for sale in Duvall? You can browse all Duvall real estate or contact a Coldwell Banker agent to request more information.