This is a carousel with tiles that activate property listing cards. Use the previous and next buttons to navigate.
1/1
$840,950
This is a carousel with tiles that activate property listing cards. Use the previous and next buttons to navigate.
1/1
Property Description
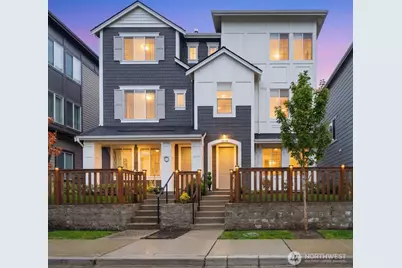
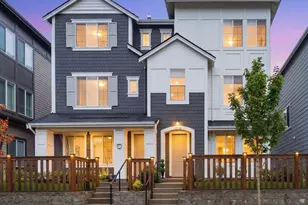
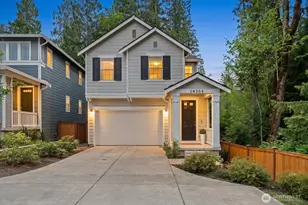
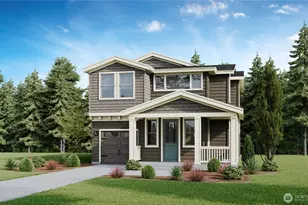
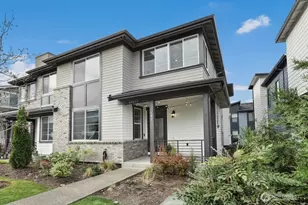
Stunning valley and mountain views greet you from this beautiful luxury Armstrong floor plan in the highly sought-after Ridge at Big Rock by Toll Brothers, one of Duvall's premier master-planned communities. Designed to capture natural light and scenic surroundings, this thoughtfully crafted 4-bedroom, 3-bath home with a 2-car garage offers an exceptional blend of comfort, elegance, and modern living. The open-concept main level is perfect for both everyday living and entertaining, featuring expansive living and dining spaces anchored by a beautifully appointed kitchen with a large center breakfast island and abundant workspace. A main level en suite offers ideal flexibility for guests, extended stays or a private home office. Upstairs, the spacious primary suite provides a peaceful retreat, complemented by two additional generously sized bedrooms and a full bath, offering ample room for guests, or work-from-home needs. Located within this master-planned community, residents enjoy outstanding amenities including a community clubhouse, fitness center, seven neighborhood parks, and miles of scenic walking trails. Just minutes from charming downtown Duvall, enjoy walkability to local shops, restaurants, outdoor recreation, and the Microsoft Connector for easy commuting to Eastside tech campuses. Experience the perfect balance of Pacific Northwest beauty, community living, and modern comfort. Home pre-inspected for peace of mind!
Full Property Details
Full Property Details for 14146 271St Pl NE
General
- Sold For: $840,950
- HOA FEE: $142/month
- Taxes: $8,379 (2025)
- Status: Closed
- Type: Single Family
- Source: NWMLS
- MLS ID: 2516673
- Added to Site: 73 day(s) ago
Interior
- Interior Features: Bath Off Primary, Dining Room, Fireplace, High Tech Cabling, Walk-In Closet(s), Water Heater
- Fireplace: Yes
- Number of Fireplaces: 1
- Fireplace(s): Gas
- Appliances: Dishwasher(s), Dryer(s), Garbage Disposal, Microwave(s), Refrigerator(s), Stove(s)/Range(s), Washer(s)
- Flooring: Ceramic Tile, Hardwood, Vinyl Plank, Carpet
Rooms
Bathrooms
- Total Bathrooms: 4
- Full Bathrooms: 1
- 3/4 Bathrooms: 2
- Half Bathrooms: 1
- Upper - Full Baths: 1
- Upper - 3/4 Baths: 1
- Main Floor Baths: 1
- Main - 1/2 Baths: 1
- Lower - 3/4 Baths: 1
Bedrooms
- Total Bedrooms: 4
- Bedrooms Upper: 3
- Bedrooms Lower: 1
Additional Information
- Amenities: Cable TV, Gas Available, High Speed Internet
Parking
- Garage: Yes
- Attached garage: Yes
- Covered Spaces: 2
- Parking Features: Attached Garage
Location
- Area: 600 - Juanita/Woodinville
- County: King
- Subdivision: Duvall
- Building Name: The Ridge At Big Rock Ph III
- Driving Directions: GPS Apple or Google Maps are accurate. Ample Parking is available on street in front of home.
School Information
- High School District: Riverview
- Elementary School: Stillwater Elem
- Middle School: Tolt Mid
- High School: Cedarcrest High
Community
- Association: Yes
- Assoc. Fees Include: Common Area Maintenance, Lawn Service, See Remarks
Heating & Cooling
- Air Conditioning: Yes
- Cooling Type: Central Air
- Heating Type: Forced Air, Heat Pump
- Water Heater: Gas
Utilities
- Sewer: Sewer Connected
- Water: Community
Structural Information
- Architectural Style: Traditional
- Structure Type: House
- Builder: Toll Brothers
- Exterior Const.: Wood Products
- Basement Desc.: None
- Foundation: Poured Concrete
- Roof: Composition
- Entry Location: Lower
- Square Feet: 1,939
- Finished Total: 1,939 Sq. Ft.
- Year Built: 2021
Lot Features
- Property View: Mountains, See Remarks, Territorial
- Lot Size (Acres): 0.039
- Lot Size (Sq. Ft.): 1,700
- Lot Size Source: Tax Records
- Topography: Level, Partial Slope
- Lot Features: Curbs, Dead End Street, Paved, Sidewalk
- Trees/Vegetation: Garden Space
Financial Considerations
- Association Fee: $142
- Assoc Fee Freq.: Monthly
- Tax Amount: $8,379
- Tax Year: 2025
- Terms: Cash, Conventional, FHA, VA Loan
Disclosures and Reports
- Special Conditions: None
- Inclusions: Dishwasher(s), Dryer(s), Garbage Disposal, Microwave(s), Refrigerator(s), Stove(s)/Range(s), Washer(s)
- Property ID: 7299020990
- Lot Number: 299
Listed by Laura Lynn | Compass | (425) 637-7777
Sold by Lynn Snow | Windermere Bellevue Commons
Get Pre-Approved Today
Schools
Schools serving 14146 271St Pl NE
School District:Riverview School District
| Name | Grades | Distance |
|---|---|---|
Stillwater Elementary School 11530 320th Avenue Northeast, Carnation, WA 98014 | K-5 | 3.7 mi |
Tolt Middle School 3740 Tolt Avenue, Carnation, WA 98014 | 6-8 | 6.5 mi |
Cedarcrest High School 29000 Northeast 150th Street, Duvall, WA 98019 | 9-12 | 1.2 mi |
Disclaimer:
School attendance boundaries provided by ATTOM Data Solutions and are for reference only. Contact the school directly to verify enrollment eligibility.
Price & Sales History for 14146 271St Pl NE
Date
Details
Price
Change
Source
6/16/2026
Sold
$840,950
0.6%
MLS
4/30/2026
Listed
$835,950
—
MLS
Disclaimer: Historical sales information is derived from public records provided by the county offices. Information is not guaranteed and should be independently verified.
14146 271st Place NE, Duvall, WA 98019 (MLS# 2516673) is a Single Family property that was sold at $840,950 on June 16, 2026. Want to learn more about 14146 271st Place NE? Do you have questions about finding other Single Family real estate for sale in Duvall? You can browse all Duvall real estate or contact a Coldwell Banker agent to request more information.