This is a carousel with tiles that activate property listing cards. Use the previous and next buttons to navigate.
1/1
$1,060,000
This is a carousel with tiles that activate property listing cards. Use the previous and next buttons to navigate.
1/1
Property Description
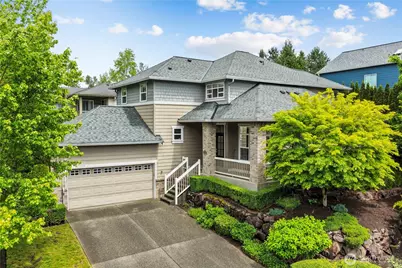
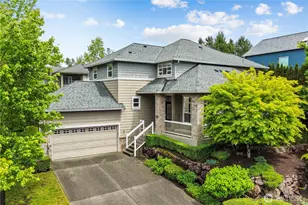
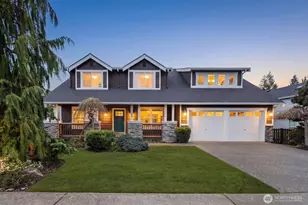
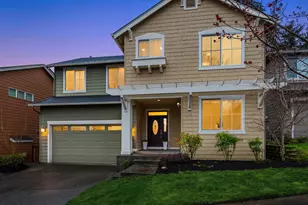
Nestled in the heart of Duvall, this beautifully appointed four-bedroom, 2.25-bath residence blends timeless elegance with comfortable everyday living. A welcoming covered front porch leads into a stunning two-story entryway highlighted by a graceful, curved staircase, setting the tone for the refined interiors beyond. Arched openings and columned details frame the formal dining room, while engineered hardwood floors and curated lighting add warmth and sophistication throughout the home. A cozy breakfast nook and two-seat dining bar with built-in storage create inviting gathering spaces. The luxurious primary suite serves as a peaceful private sanctuary designed for both comfort and relaxation. Spacious and filled with natural light, the suite offers a calm, refined atmosphere with thoughtful details throughout. The spa-inspired en-suite bath features dual marble-topped vanities, elegant marble tile flooring, an oversized soaking tub perfect for unwinding at the end of the day, and a glass-enclosed walk-in shower with timeless finishes. Enjoy the incredible beauty and privacy of this home along with a newer roof in 2022, furnace, generator, fireplace, chimney, dryer vent all serviced, windows & gutters cleaned. Pre-inspected. A one year home warranty will be provided to the new owner. A home that truly is ready to take care of you.
Full Property Details
Full Property Details for 27220 NE 150th St
General
- Sold For: $1,060,000
- HOA FEE: $41/month
- HOA FEE FREQ.: Semi-Annually
- Taxes: $9,640 (2025)
- Status: Closed
- Type: Single Family
- Source: NWMLS
- MLS ID: 2523849
- Added to Site: 52 day(s) ago
Interior
- Interior Features: Bath Off Primary, Ceiling Fan(s), Dbl Pane/Storm Window, Dining Room, Fireplace, French Doors, Pantry, Security System, Skylight(s), Vaulted Ceiling(s), Walk-In Closet(s), Water Heater, Wired for Generator
- Fireplace: Yes
- Number of Fireplaces: 1
- Fireplace(s): Gas
- Appliances: Dishwasher(s), Dryer(s), Garbage Disposal, Microwave(s), Refrigerator(s), Stove(s)/Range(s), Washer(s)
- Flooring: Ceramic Tile, Engineered Hardwood, Laminate, Vinyl
Rooms
Bathrooms
- Total Bathrooms: 3
- Full Bathrooms: 1
- 3/4 Bathrooms: 1
- Half Bathrooms: 1
- Upper - Full Baths: 1
- Upper - 3/4 Baths: 1
- Main Floor Baths: 1
- Main - 1/2 Baths: 1
Bedrooms
- Total Bedrooms: 4
- Bedrooms Upper: 3
- Bedrooms Main: 1
Additional Information
- Amenities: Deck, Fenced-Fully, Gas Available, Hot Tub/Spa, Patio, Sprinkler System
- Spa: Yes
- Security/Safety: Fully Fenced, Security System
Parking
- Garage: Yes
- Attached garage: Yes
- Covered Spaces: 2
- Parking Features: Attached Garage
Location
- Area: 600 - Juanita/Woodinville
- County: King
- Subdivision: Duvall
- Driving Directions: From Hwy 203 / Main st, proceed up NE Stephens St, keep right turns into 275th, right on 150th, home on corner, right hand side
School Information
- High School District: Riverview
- Elementary School: Cherry Vly Elem
- Middle School: Tolt Mid
- High School: Cedarcrest High
Community
- Association: Yes
- Assoc. Fees Include: Common Area Maintenance
Heating & Cooling
- Air Conditioning: Yes
- Cooling Type: Central Air
- Heating Type: Forced Air
- Water Heater: Gas
Utilities
- Sewer: Sewer Connected
- Water: Public
Structural Information
- Structure Type: House
- Exterior Const.: Brick, Wood Products
- Basement Desc.: None
- Foundation: Poured Concrete, Slab
- Roof: Composition
- Entry Location: Main
- Square Feet: 2,400
- Finished Total: 2,400 Sq. Ft.
- Year Built: 2002
- Property Condition: Good
Lot Features
- Property View: Territorial
- Lot Size (Acres): 0.1717
- Lot Size (Sq. Ft.): 7,478
- Lot Size Source: Realist
- Topography: Level, Sloped
- Lot Features: Corner Lot, Curbs, Sidewalk
- Trees/Vegetation: Garden Space
Financial Considerations
- Association Fee: $248
- Assoc Fee Freq.: Semi-Annually
- Tax Amount: $9,640
- Tax Year: 2025
- Terms: Cash, Conventional
Disclosures and Reports
- Special Conditions: None
- Inclusions: Dishwasher(s), Dryer(s), Garbage Disposal, Microwave(s), Refrigerator(s), Stove(s)/Range(s), Washer(s)
- Property ID: 5535600640
Listed by Mona Renner | Realogics Sotheby's Int'l Rlty | (425) 658-5300
Sold by Amanda Sipos | Real Broker LLC
Get Pre-Approved Today
Schools
Schools serving 27220 NE 150th St
School District:Riverview School District
| Name | Grades | Distance |
|---|---|---|
Cherry Valley Elementary School 26701 Northeast Cherry Valley Road, Duvall, WA 98019 | K-5 | 0.8 mi |
Tolt Middle School 3740 Tolt Avenue, Carnation, WA 98014 | 6-8 | 7.1 mi |
Cedarcrest High School 29000 Northeast 150th Street, Duvall, WA 98019 | 9-12 | 1 mi |
Disclaimer:
School attendance boundaries provided by ATTOM Data Solutions and are for reference only. Contact the school directly to verify enrollment eligibility.
Price & Sales History for 27220 NE 150th St
Date
Details
Price
Change
Source
6/30/2026
Sold
$1,060,000
-1.4%
MLS
5/21/2026
Listed
$1,075,000
—
MLS
Disclaimer: Historical sales information is derived from public records provided by the county offices. Information is not guaranteed and should be independently verified.
27220 NE 150th Street, Duvall, WA 98019 (MLS# 2523849) is a Single Family property that was sold at $1,060,000 on June 30, 2026. Want to learn more about 27220 NE 150th Street? Do you have questions about finding other Single Family real estate for sale in Duvall? You can browse all Duvall real estate or contact a Coldwell Banker agent to request more information.