No photo available
$775,000 Just Listed
Property Description
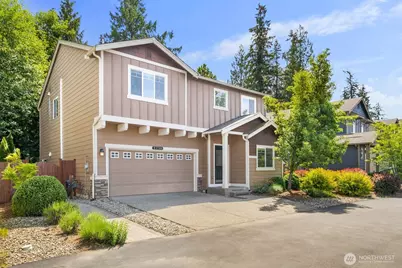
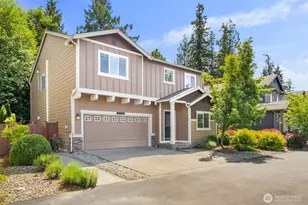
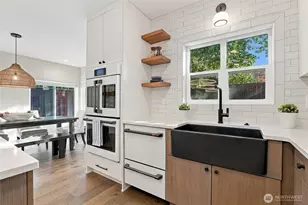
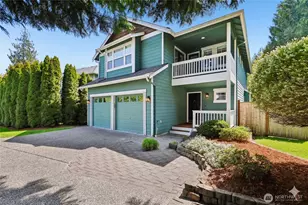
Looking for a house that is your private sanctuary? This home backs to Native Protective Growth that allows maximum privacy and a beautiful wall of green. The seller loved having her coffee under the gazebo and watching the birds every morning. The easy care yard features a large custom patio and a large gazebo. It's perfect for entertaining! The main floor space features an open concept floorplan: Livingroom, dining area and kitchen. Beautiful fireplace and large windows overlooking the patio and green space. There is a raised garden bed and separate storage shed on the side yard. There are 4 bedrooms, living room and large upstairs Bonus room. Bonus room has a projector, pull down screen and built in speakers. One bedroom and the 3/4 bath are on the main level. The Primary suite is large and features a 5 piece bath with soaking tub & walk in closet. 2 car garage. just around the corner (in the cul du sac)is a private neighborhood park featuring basketball hoops, large play structure, swings, tennis court. The neighborhood also features private picnic area (On the left as you come into the neighborhood) with benches. Central Air conditioning for the warm Summers!
Full Property Details
Full Property Details for 27708 NE 146th Way
General
- Price: $775,000
- HOA FEE: $92/month
- Taxes: $8,275 (2026)
- Status: Active
- Type: Single Family
- Source: NWMLS
- MLS ID: 2530115
- Updated: 5/28/2026
- Added to Site: 1 day(s) ago
Interior
- Interior Features: Bath Off Primary, Ceiling Fan(s), Fireplace, Walk-In Closet(s), Water Heater
- Fireplace: Yes
- Number of Fireplaces: 1
- Fireplace(s): Gas
- Appliances: Dishwasher(s), Dryer(s), Garbage Disposal, Microwave(s), Refrigerator(s), Stove(s)/Range(s), Washer(s)
- Flooring: Engineered Hardwood, Laminate, Vinyl, Carpet
Rooms
Bathrooms
- Total Bathrooms: 3
- Full Bathrooms: 2
- 3/4 Bathrooms: 1
- Upper - Full Baths: 2
- Main Floor Baths: 1
- Main - 3/4 Baths: 1
Bedrooms
- Total Bedrooms: 4
- Bedrooms Upper: 3
- Bedrooms Main: 1
Additional Information
- Amenities: Cabana/Gazebo, Cable TV, Fenced-Fully, Gas Available, Outbuildings, Patio
- Security/Safety: Fully Fenced
Parking
- Garage: Yes
- Attached garage: Yes
- Covered Spaces: 2
- Parking Features: Attached Garage
Location
- Area: 600 - Juanita/Woodinville
- County: King
- Subdivision: Duvall
- Building Name: Fox Hallow
- Driving Directions: From Main St NE turn up NE Stephens St, continue onto 275th Ave NE, left onto NE 150th St, right onto 278th Ave NE, right onto NE 146th Way. Home on the right.
- Direction Faces: West
School Information
- High School District: Riverview
- Elementary School: Stillwater Elem
- Middle School: Tolt Mid
- High School: Cedarcrest High
Community
- Association: Yes
- Assoc. Fees Include: Common Area Maintenance
Heating & Cooling
- Air Conditioning: Yes
- Cooling Type: Central Air, Forced Air
- Heating Type: Forced Air
- Water Heater: gas
Utilities
- Sewer: Sewer Connected
- Water: Public
Structural Information
- Architectural Style: Contemporary
- Structure Type: House
- Exterior Const.: Cement Planked, Wood
- Basement Desc.: None
- Foundation: Pillar/Post/Pier, Poured Concrete
- Roof: Composition
- Square Feet: 2,330
- Finished Total: 2,330 Sq. Ft.
- Year Built: 2011
- Property Condition: Good
Lot Features
- Property View: See Remarks
- Lot Size (Acres): 0.094
- Lot Size (Sq. Ft.): 4,094
- Lot Size Source: Realist
- Topography: Level
- Lot Features: Adjacent to Public Land, Cul-De-Sac, Curbs, Dead End Street, Paved
- Trees/Vegetation: Garden Space
Financial Considerations
- Association Fee: $92
- Assoc Fee Freq.: Monthly
- Tax Amount: $8,275
- Tax Year: 2026
- Terms: Conventional
Disclosures and Reports
- Special Conditions: None
- Inclusions: Dishwasher(s), Dryer(s), Garbage Disposal, Leased Equipment, Microwave(s), Refrigerator(s), Stove(s)/Range(s), Washer(s)
- Property ID: 2619950550
Listed by Laura A. Townsend | RE/MAX Metro Realty, Inc. | (206) 322-5700
Get Pre-Approved Today
Get a Great Insurance Rate
Schools
Schools serving 27708 NE 146th Way
School District:Riverview School District
| Name | Grades | Distance |
|---|---|---|
Stillwater Elementary School 11530 320th Avenue Northeast, Carnation, WA 98014 | K-5 | 3.7 mi |
Tolt Middle School 3740 Tolt Avenue, Carnation, WA 98014 | 6-8 | 6.9 mi |
Cedarcrest High School 29000 Northeast 150th Street, Duvall, WA 98019 | 9-12 | 0.7 mi |
Disclaimer:
School attendance boundaries provided by ATTOM Data Solutions and are for reference only. Contact the school directly to verify enrollment eligibility.
Price & Sales History for 27708 NE 146th Way
Date
Details
Price
Change
Source
5/27/2026
Listed
$775,000
33.62%
MLS
9/27/2018
Sold
$580,000
—
Public Record
Disclaimer: Historical sales information is derived from public records provided by the county offices. Information is not guaranteed and should be independently verified.
Tax History
Tax History for 27708 NE 146th Way
Year
Property Taxes
Change
Tax Assessment
Change
2025
$8,101
4%
$848,000
-7%
2024
$7,782
-5%
$912,000
—
2022
$8,150
19%
$912,000
34%
2021
$6,874
—
$679,000
18%
2021
$6,874
—
$575,000
—
2020
$6,901
17%
$573,000
11%
2019
$5,918
-1%
$518,000
7%
2018
$5,995
19%
$484,000
20%
2017
$5,042
4%
$405,000
7%
2016
$4,871
-1%
$380,000
-1%
2015
$4,899
12%
$384,000
25%
2014
$4,357
—
$307,000
—
Disclaimer: Historical tax information is derived from public records provided by the county offices. Information is not guaranteed and should be independently verified.
Estimate the Cost
Estimate the Cost for 27708 NE 146th Way
27708 NE 146th Way, Duvall, WA 98019 (MLS# 2530115) is a Single Family property with 4 bedrooms, 2 full bathrooms and 1 partial bathroom. 27708 NE 146th Way is currently listed for $775,000 and was received on May 27, 2026. Want to learn more about 27708 NE 146th Way? Do you have questions about finding other Single Family real estate for sale in Duvall? You can browse all Duvall real estate or contact a Coldwell Banker agent to request more information.