This is a carousel with tiles that activate property listing cards. Use the previous and next buttons to navigate.
1/1
$850,000
This is a carousel with tiles that activate property listing cards. Use the previous and next buttons to navigate.
1/1
Property Description
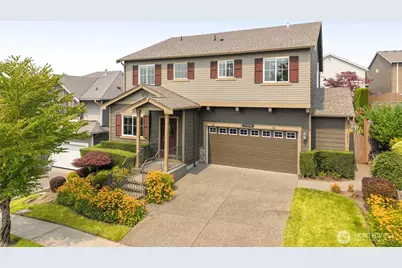
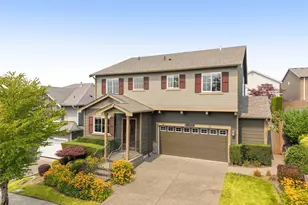
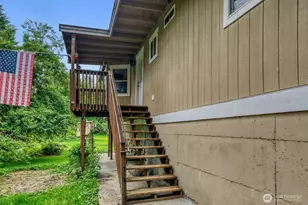
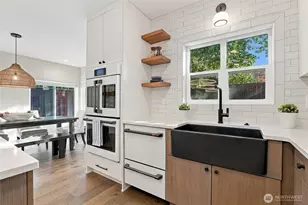
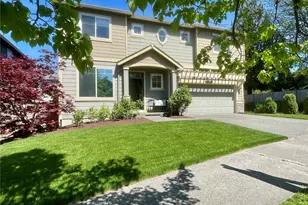
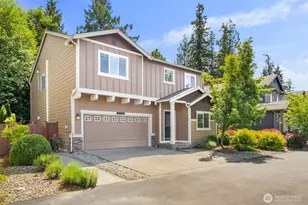
Beautifully maintained inside & out, this inviting home offers 2,280 sq. ft. of well-planned living space w/an open floorplan that blends functionality, flexibility & everyday comfort. Featuring 3 beds, 2.75 baths, a main-floor office, an upstairs bonus room & second-floor laundry, this home offers the space & flexibility that today's buyers want! Hardwood floors welcome you into the heart of the home, where natural light fills the open living spaces. The kitchen features slab granite counters, ample cabinetry and large island w/breakfast bar overlooking the dining area & great room, creating a natural hub for gathering, entertaining & everyday living. A gas fireplace anchors the great room, while A/C ensures year-round comfort. The spacious primary suite offers a relaxing retreat w/walk-in closet & 5-piece bath. Outside, the beautifully landscaped, fully fenced backyard is a true highlight. Designed w/mature plantings that create a sense of privacy, it's the perfect place to enjoy your morning coffee, host summer BBQ's or unwind at the end of the day. An oversized 2-car garage provides space for storage, hobbies or a workbench. Fox Hollow residents enjoy neighborhood parks with playgrounds, basketball hoops & tennis courts all just minutes from charming downtown Duvall's shops, restaurants & nearby trails. Whether you're relaxing in the beautiful backyard or enjoying the parks and nearby trails, this home offers the perfect blend of comfort, convenience and community.
Full Property Details
Full Property Details for 27928 NE 147th Pl
General
- Sold For: $850,000
- HOA FEE: $92/month
- Taxes: $8,563 (2026)
- Status: Closed
- Type: Single Family
- Source: NWMLS
- MLS ID: 2565436
- Added to Site: 66 day(s) ago
Interior
- Interior Features: Bath Off Primary, Ceiling Fan(s), Dbl Pane/Storm Window, Vaulted Ceiling(s), Walk-In Closet(s)
- Fireplace(s): Gas
- Appliances: Dishwasher(s), Dryer(s), Garbage Disposal, Microwave(s), Refrigerator(s), See Remarks, Stove(s)/Range(s), Washer(s)
- Flooring: Hardwood, Vinyl, Carpet
Rooms
Bathrooms
- Total Bathrooms: 3
- Full Bathrooms: 2
- 3/4 Bathrooms: 1
- Upper - Full Baths: 2
- Main Floor Baths: 1
- Main - 3/4 Baths: 1
Bedrooms
- Total Bedrooms: 3
- Bedrooms Upper: 3
Additional Information
- Amenities: Cable TV, Fenced-Fully, Gas Available, High Speed Internet, Patio, Sprinkler System
- Security/Safety: Fully Fenced
Parking
- Garage: Yes
- Attached garage: Yes
- Covered Spaces: 2
- Parking Features: Attached Garage
Location
- Area: 600 - Juanita/Woodinville
- County: King
- Subdivision: Duvall
- Driving Directions: From downtown Duvall/Main Street (Highway 203), turn on NE Stephens St., left on 150th St., turn right onto 278th Avenue NE, left on NE 147th Place, the house will be on your left.
School Information
- High School District: Riverview
- Elementary School: Stillwater Elem
- Middle School: Tolt Mid
- High School: Cedarcrest High
Community
- Association: Yes
- Assoc. Fees Include: Common Area Maintenance
Heating & Cooling
- Air Conditioning: Yes
- Cooling Type: Forced Air
- Heating Type: Forced Air
Utilities
- Sewer: Sewer Connected
- Water: Public
Structural Information
- Structure Type: House
- Exterior Const.: Cement Planked
- Basement Desc.: None
- Foundation: Poured Concrete
- Roof: Composition
- Entry Location: Main
- Square Feet: 2,280
- Finished Total: 2,280 Sq. Ft.
- Year Built: 2011
Lot Features
- Property View: Territorial
- Lot Size (Acres): 0.134
- Lot Size (Sq. Ft.): 5,836
- Lot Size Source: County Records
- Topography: Level, Partial Slope
- Lot Features: Curbs, Paved, Sidewalk
Financial Considerations
- Association Fee: $92
- Assoc Fee Freq.: Monthly
- Tax Amount: $8,563.02
- Tax Year: 2026
- Terms: Cash, Conventional, FHA, VA Loan
Disclosures and Reports
- Special Conditions: None
- Inclusions: Dishwasher(s), Dryer(s), Garbage Disposal, Microwave(s), Refrigerator(s), See Remarks, Stove(s)/Range(s), Washer(s)
- Property ID: 2619950380
Listed by Kim Klingenberg | Keller Williams Eastside | (425) 285-3200
Sold by Jen Brooks | RE/MAX Northwest
Get Pre-Approved Today
Schools
Schools serving 27928 NE 147th Pl
School District:Riverview School District
| Name | Grades | Distance |
|---|---|---|
Stillwater Elementary School 11530 320th Avenue Northeast, Carnation, WA 98014 | K-5 | 3.5 mi |
Tolt Middle School 3740 Tolt Avenue, Carnation, WA 98014 | 6-8 | 6.7 mi |
Cedarcrest High School 29000 Northeast 150th Street, Duvall, WA 98019 | 9-12 | 0.6 mi |
Disclaimer:
School attendance boundaries provided by ATTOM Data Solutions and are for reference only. Contact the school directly to verify enrollment eligibility.
Price & Sales History for 27928 NE 147th Pl
Date
Details
Price
Change
Source
8/27/2026
Sold
$850,000
—
MLS
8/06/2026
Listed
$850,000
—
MLS
Disclaimer: Historical sales information is derived from public records provided by the county offices. Information is not guaranteed and should be independently verified.
27928 NE 147th Place, Duvall, WA 98019 (MLS# 2565436) is a Single Family property that was sold at $850,000 on August 27, 2026. Want to learn more about 27928 NE 147th Place? Do you have questions about finding other Single Family real estate for sale in Duvall? You can browse all Duvall real estate or contact a Coldwell Banker agent to request more information.