Full Property Details for 28 13th St SE
General
- Price: $999,000
- HOA FEE: $25/month
- Taxes: $7,899 (2026)
- Status: Active
- Type: Single Family
- Source: NWMLS
- MLS ID: 2570577
- Updated: 10/10/2026
- Added to Site: 54 day(s) ago
Interior
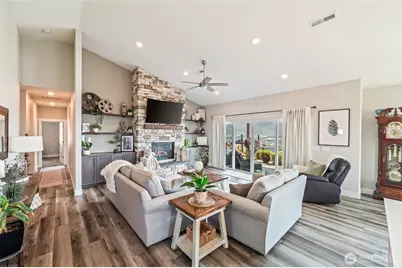
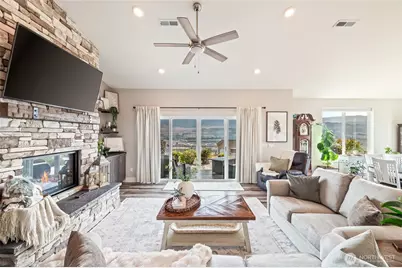
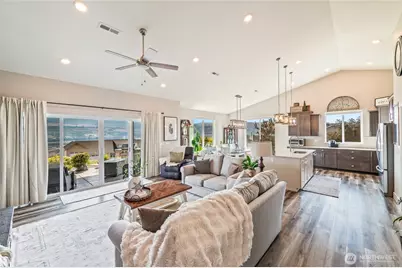
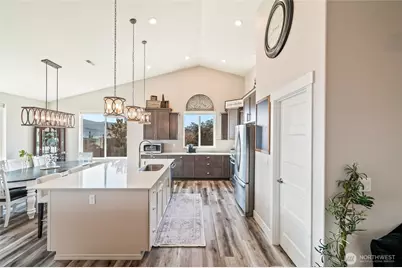
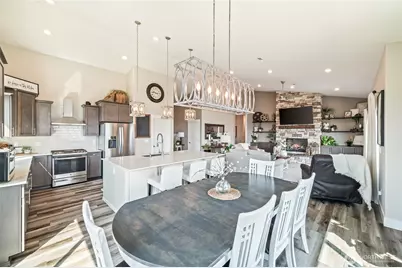
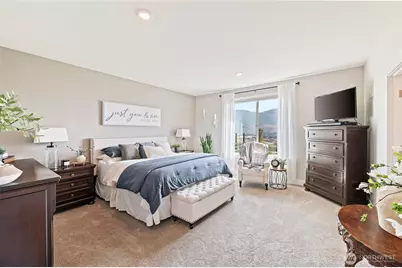
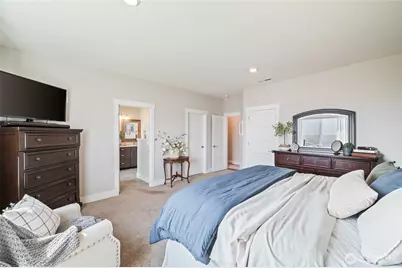
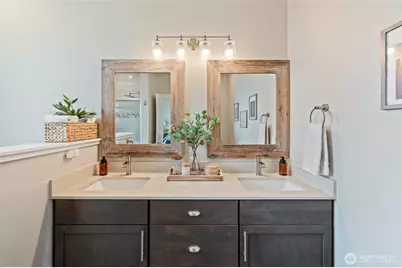
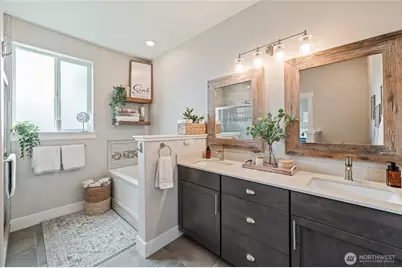
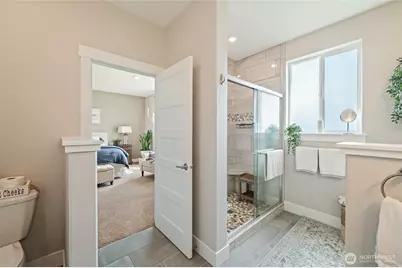
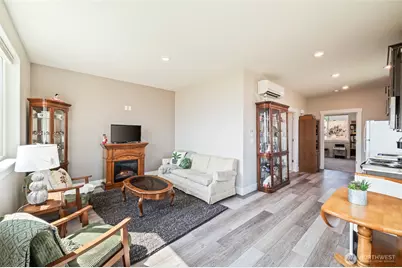
- Interior Features: Bath Off Primary, Ceiling Fan(s), Fireplace, Hot Tub/Spa, Pantry, Vaulted Ceiling(s), Walk-In Closet(s), Water Heater, Wine/Beverage Refrigerator
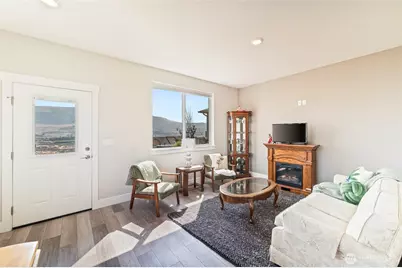
- Fireplace: Yes
- Number of Fireplaces: 1
- Fireplace(s): Gas, See Remarks
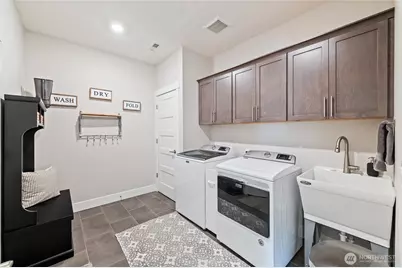
- Appliances: Dishwasher(s), Microwave(s), Refrigerator(s), Stove(s)/Range(s)
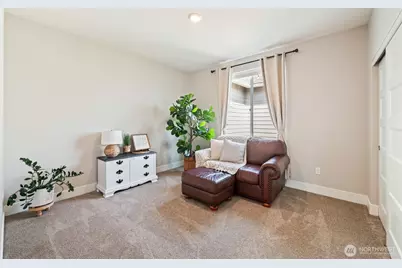
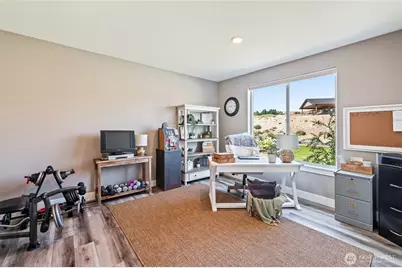
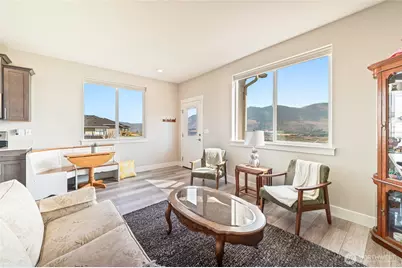
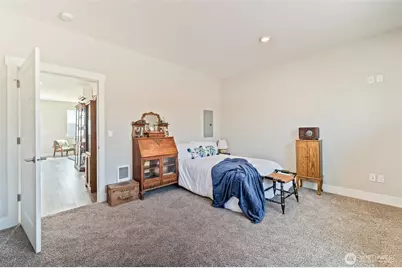
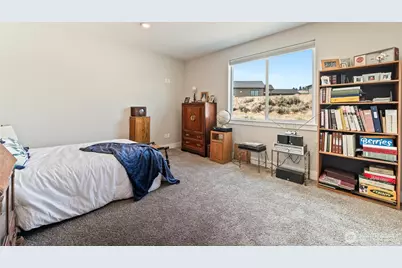
- Flooring: Ceramic Tile, Vinyl Plank, Carpet
Rooms
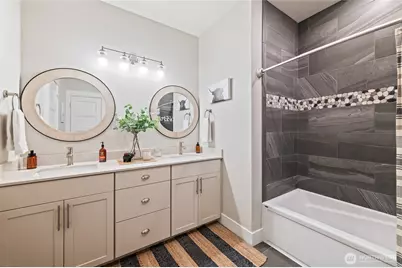
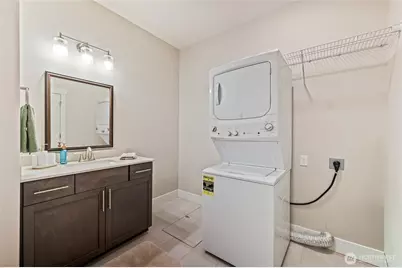
- Total Bathrooms: 3
- Full Bathrooms: 2
- 3/4 Bathrooms: 1
- Main Floor Baths: 3
- Main - 3/4 Baths: 1
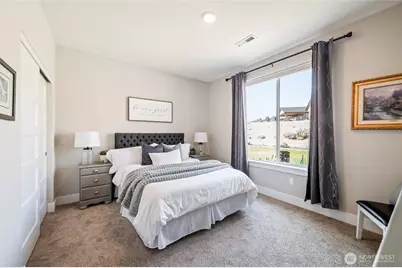
- Total Bedrooms: 4
- Bedrooms Main: 4
Additional Information
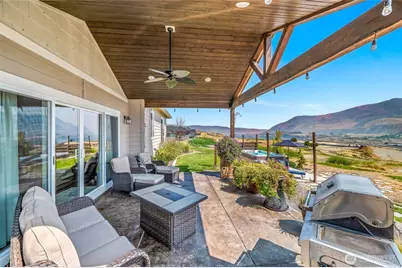
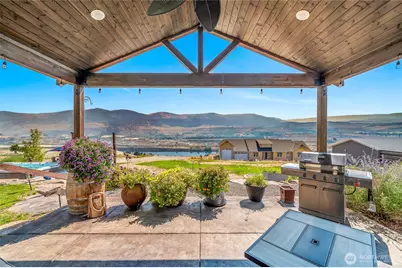
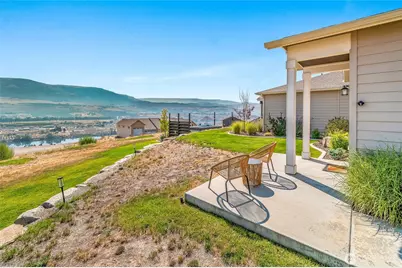
- Amenities: Irrigation, Patio, Propane, RV Parking, Sprinkler System
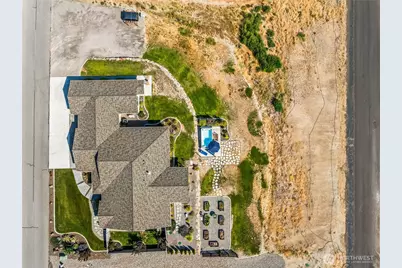
- Pool: Yes
- Pool Description: Above Ground
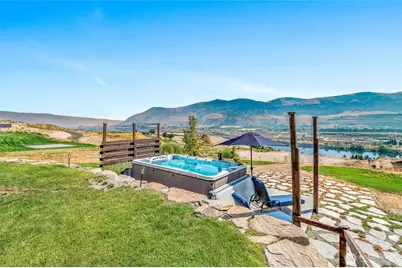
- Spa: Yes
- Security/Safety: Security Gate
Parking
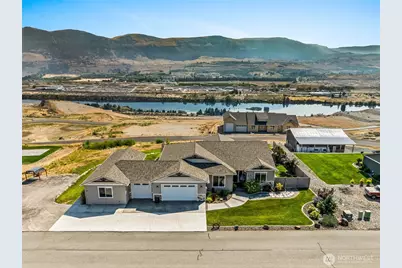
- Garage: Yes
- Attached garage: Yes
- Covered Spaces: 3
- Uncovered Spaces: 5
- Parking Features: Driveway, Attached Garage, RV Parking
Location
- Area: 970 - East Wenatchee
- County: Douglas
- Subdivision: East Wenatchee
- Building Name: RiverView Ranch
- Driving Directions: With the road construction Grant Rd to airport, right on South Union, will turn into 10th St SE stay to the left at the bend, Right on S Van Sickle Ave, right onto 12th St, at gate, follow the signs.
School Information
- High School District: Eastmont
- Elementary School: Buyer To Verify
- Middle School: Eastmont Jnr High
- High School: Eastmont Snr High
Community
- Association: Yes
- Assoc. Fees Include: Common Area Maintenance, Sewer
Heating & Cooling
- Air Conditioning: Yes
- Cooling Type: Heat Pump
- Heating Type: Forced Air, Heat Pump
- Water Heater: tank
Utilities
- Sewer: Septic Tank
- Water: Community
Structural Information
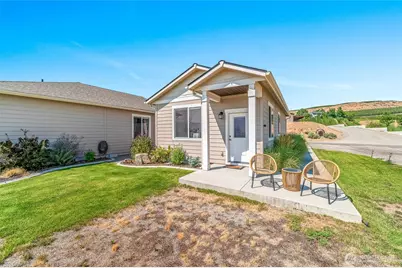
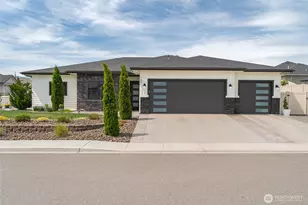
- Architectural Style: Traditional
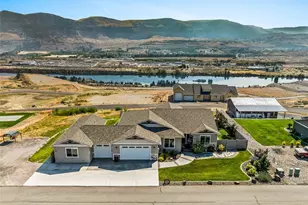
- Structure Type: House
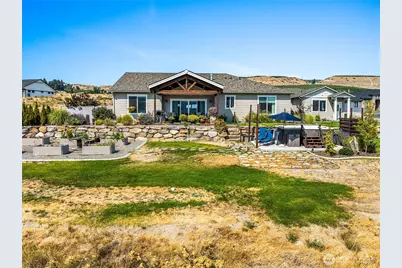
- Exterior Const.: Stone, Wood, Wood Products
- Basement Desc.: None
- Foundation: Poured Concrete
- Roof: Composition
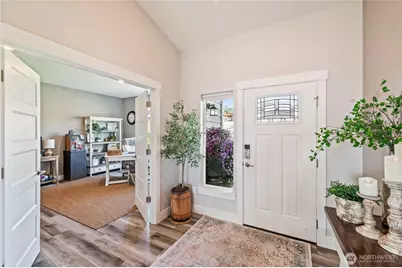
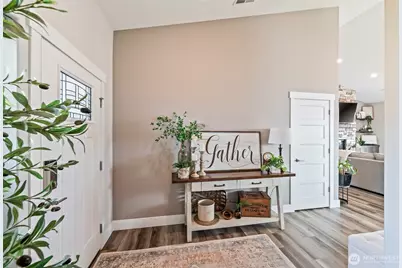
- Entry Location: Main
- Square Feet: 2,941
- Finished Total: 2,941 Sq. Ft.
- Year Built: 2021
- Property Condition: Very Good
Lot Features
- Property View: Mountains, River
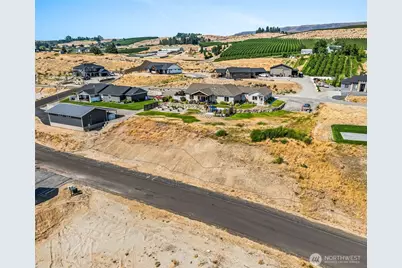
- Lot Size (Acres): 1
- Lot Size (Sq. Ft.): 43,560
- Lot Size Source: assessor
- Topography: Partial Slope
- Lot Features: Paved
- Trees/Vegetation: Garden Space
Financial Considerations
- Association Fee: $25
- Assoc Fee Freq.: Monthly
- Tax Amount: $7,899.13
- Tax Year: 2026
- Terms: Conventional, VA Loan
Disclosures and Reports
- Special Conditions: None
- Inclusions: Above Ground Pool, Dishwasher(s), Microwave(s), Refrigerator(s), Stove(s)/Range(s)
- Property ID: 84900001300
- Lot Number: 13
Listed by Ashley Stanaway | RE/MAX Advantage | (509) 661-7653 and June Stanaway | RE/MAX Advantage | (509) 661-7653