No photo available
$935,000 Just Listed
Property Description
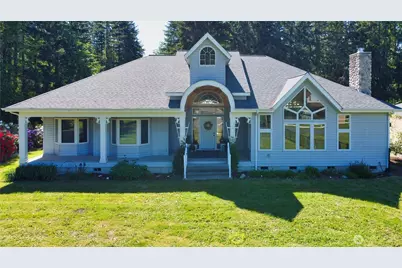
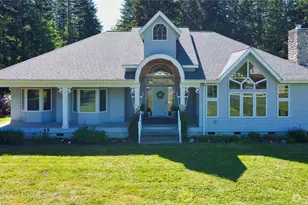
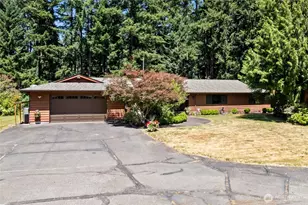
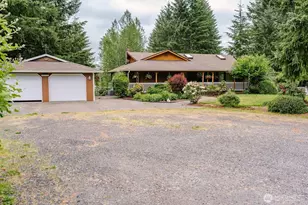
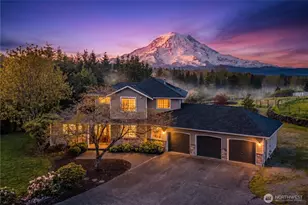
Yes you can have it all ... and here is the home you can do it in. This expansive 2,594 sqft. open floor plan, single-story rambler offers the perfect blend of spacious country living and effortless entertaining. Inside, you will find three generously sized bedrooms and 2.25 bathrooms, offering a functional layout with plenty of space to relax and entertain. Massive windows throughout invite abundant natural light and showcase stunning views of the lovely Mt. Rainier. The crown jewel of this estate is the massive oversized 10-car garage (2400 sqft to be exact). Whether you are a mechanic, dedicated car collector, or someone with a fleet of outdoor recreational toys, this monumental setup provides all the storage and workspace you will ever need. Grow your green thumb with stunning mature landscaping from sweet smelling wisteria vines to lovely peonies for the kitchen counter. Your new home offers endless possibilities for equestrian use, hobby farming, or creating a custom outdoor oasis. Properties with this specific combination of acreage, single-level square footage, and massive shop space are incredibly hard to find. All of this on a lovely 5 acre lot with no HOA. Schedule your private tour today before it is gone!
Full Property Details
Full Property Details for 32010 71st Ave Ct E
General
- Price: $935,000
- Taxes: $1,893 (2026)
- Status: Active
- Type: Single Family
- Source: NWMLS
- MLS ID: 2530024
- Updated: 5/28/2026
- Added to Site: 1 day(s) ago
Interior
- Interior Features: Bath Off Primary, Dbl Pane/Storm Window, Dining Room, Fireplace, Security System, Vaulted Ceiling(s), Walk-In Closet(s), Water Heater, Wired for Generator
- Fireplace: Yes
- Number of Fireplaces: 1
- Fireplace(s): Electric, Wood Burning
- Appliances: Dishwasher(s), Dryer(s), Microwave(s), Refrigerator(s), Stove(s)/Range(s), Washer(s)
- Flooring: Vinyl Plank, Carpet
Rooms
Bathrooms
- Total Bathrooms: 3
- Full Bathrooms: 2
- Half Bathrooms: 1
- Main Floor Baths: 3
- Main - 1/2 Baths: 1
Bedrooms
- Total Bedrooms: 3
- Bedrooms Main: 3
Additional Information
- Amenities: Deck, Fenced-Partially, Outbuildings, Patio, Shop
- Security/Safety: Partially Fenced, Security System
Parking
- Garage: Yes
- Covered Spaces: 10
- Parking Features: Detached Garage
Location
- Area: 124 - Eatonville
- County: Pierce
- Subdivision: Eatonville
- Driving Directions: GPS will get you to this lovely home
School Information
- High School District: Eatonville
- Elementary School: Buyer To Verify
- Middle School: Buyer To Verify
- High School: Buyer To Verify
Heating & Cooling
- Air Conditioning: Yes
- Cooling Type: Heat Pump
- Heating Type: Forced Air
- Water Heater: Electric
Utilities
- Sewer: Septic Tank
- Water: Individual Well
Structural Information
- Architectural Style: Traditional
- Structure Type: House
- Exterior Const.: Metal/Vinyl
- Basement Desc.: None
- Foundation: Poured Concrete
- Roof: Composition
- Entry Location: Main
- Square Feet: 2,594
- Finished Total: 2,594 Sq. Ft.
- Year Built: 1999
- Property Condition: Very Good
Lot Features
- Property View: Mountains
- Lot Size (Acres): 5
- Lot Size (Sq. Ft.): 217,800
- Lot Size Source: Public Records
- Topography: Level, Partial Slope, Sloped
- Lot Features: Corner Lot, Dead End Street, Paved
- Trees/Vegetation: Garden Space, Wooded
Financial Considerations
- Tax Amount: $1,893
- Tax Year: 2026
- Terms: Cash, Conventional, FHA, USDA Loan
Disclosures and Reports
- Special Conditions: None
- Inclusions: Dishwasher(s), Dryer(s), Leased Equipment, Microwave(s), Refrigerator(s), Stove(s)/Range(s), Washer(s)
- Property ID: 417172017
Listed by Lori Deitt | Better Properties Summit | (253) 537-7653
Get Pre-Approved Today
Get a Great Insurance Rate
Schools
Schools serving 32010 71st Ave Ct E
School District:Eatonville School District
| Name | Grades | Distance |
|---|---|---|
Weyerhaeuser Elementary School 6105 365th Street East, Eatonville, WA 98328 | K-5 | 2.9 mi |
Eatonville Middle School 207 Carter Street East, Eatonville, WA 98328 | 6-8 | 7.5 mi |
Eatonville High School 302 Mashell Avenue North, Eatonville, WA 98328 | 9-12 | 7.3 mi |
Disclaimer:
School attendance boundaries provided by ATTOM Data Solutions and are for reference only. Contact the school directly to verify enrollment eligibility.
Price & Sales History for 32010 71st Ave Ct E
Date
Details
Price
Change
Source
5/28/2026
Listed
$935,000
—
MLS
Disclaimer: Historical sales information is derived from public records provided by the county offices. Information is not guaranteed and should be independently verified.
Tax History
Tax History for 32010 71st Ave Ct E
Year
Property Taxes
Change
Tax Assessment
Change
2025
$1,916
-76%
$844,500
5%
2024
$8,014
1%
$803,600
-4%
2023
$7,922
11%
$837,400
27%
2022
$7,145
1%
$658,400
10%
2021
$7,106
9%
$597,800
10%
2020
$6,535
4%
$542,700
4%
2018
$6,307
—
$522,200
11%
2018
$6,307
14%
$470,100
12%
2017
$5,553
—
$419,400
8%
2016
$5,528
3%
$387,800
5%
2015
$5,346
5%
$369,200
9%
2014
$5,072
—
$338,500
—
Disclaimer: Historical tax information is derived from public records provided by the county offices. Information is not guaranteed and should be independently verified.
Estimate the Cost
Estimate the Cost for 32010 71st Ave Ct E
32010 71st Avenue Ct E, Eatonville, WA 98328 (MLS# 2530024) is a Single Family property with 3 bedrooms, 2 full bathrooms and 1 partial bathroom. 32010 71st Avenue Ct E is currently listed for $935,000 and was received on May 28, 2026. Want to learn more about 32010 71st Avenue Ct E? Do you have questions about finding other Single Family real estate for sale in Eatonville? You can browse all Eatonville real estate or contact a Coldwell Banker agent to request more information.