No photo available
$730,000 Just Listed
Property Description
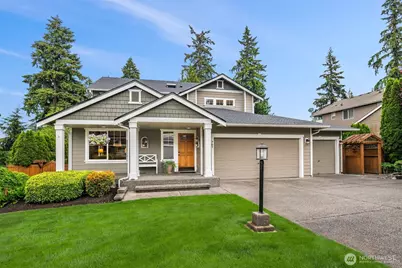
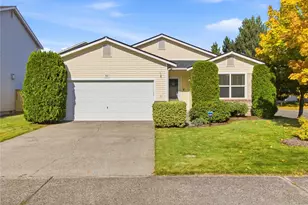
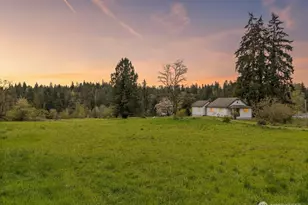
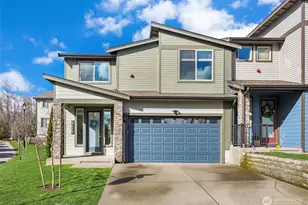
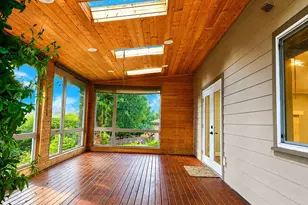
Privately nestled on a lush .39 acre greenbelt oasis in a small cul-de-sac enclave in Jovita sits this immaculately cared for Craftsman gem in pristine move-in ready condition! Captivating curb appeal with majestic grounds, sweeping covered porch & intricate architectural accents. A luxuriously appointed 4 bedroom, 2.5 bath stunner featuring high-quality finishes, modern updates, oversized windows with scenic evergreen views & central A/C throughout. Soaring foyer with cascading staircase opens to living room & formal dining with grand chandelier. Spacious solid maple kitchen boasts stainless steel appliances, full-height travertine backslash, granite center island bar & beautifully refinished light oak hardwoods flowing into breakfast nook & open family room with floating mantle & gas fireplace. Upscale primary bedroom with decorative windows, walk-in closet & lavish 5-piece ensuite with soaking tub & frameless glass shower. Dream 3-car garage with ample storage. The gorgeous backyard is a breathtaking park-like sanctuary with raised entertainment deck, sprawling concrete patio & curbed gardens wrapped in ornamental landscapes. Quietly tucked away yet moments to major highways. Welcome home!
Full Property Details
Full Property Details for 707 122nd Ave Ct E
General
- Price: $730,000
- HOA FEE: $25/month
- Taxes: $6,370 (2025)
- Status: Active
- Type: Single Family
- Source: NWMLS
- MLS ID: 2531564
- Updated: Today (5/29/2026)
- Added to Site: Today
Interior
- Interior Features: Bath Off Primary, Dbl Pane/Storm Window, Dining Room, Fireplace, High Tech Cabling, Skylight(s), Vaulted Ceiling(s), Walk-In Closet(s), Water Heater
- Fireplace: Yes
- Number of Fireplaces: 1
- Fireplace(s): Gas
- Appliances: Dishwasher(s), Dryer(s), Microwave(s), Refrigerator(s), Stove(s)/Range(s), Washer(s)
- Flooring: Ceramic Tile, Hardwood, Carpet
Rooms
Bathrooms
- Total Bathrooms: 3
- Full Bathrooms: 2
- Half Bathrooms: 1
- Upper - Full Baths: 2
- Main Floor Baths: 1
- Main - 1/2 Baths: 1
Bedrooms
- Total Bedrooms: 4
- Bedrooms Upper: 4
Additional Information
- Amenities: Cable TV, Deck, Fenced-Partially, High Speed Internet, Patio
- Security/Safety: Partially Fenced
Parking
- Garage: Yes
- Attached garage: Yes
- Covered Spaces: 3
- Uncovered Spaces: 3
- Parking Features: Driveway, Attached Garage
Location
- Area: 72 - Edgewood
- County: Pierce
- Subdivision: Edgewood
- Building Name: Jovita Heights
- Driving Directions: .
- Direction Faces: West
School Information
- High School District: Fife
- Elementary School: Hedden Elem
- Middle School: Surprise Lake Mid
- High School: Fife High
Community
- Association: Yes
Heating & Cooling
- Air Conditioning: Yes
- Cooling Type: Central Air
- Heating Type: Forced Air
- Water Heater: Gas
Utilities
- Sewer: Sewer Connected
- Water: Public
Structural Information
- Architectural Style: Craftsman
- Structure Type: House
- Builder: Crescent Homes
- Exterior Const.: Cement Planked, Wood, Wood Products
- Basement Desc.: None
- Foundation: Poured Concrete
- Roof: Composition
- Entry Location: Main
- Square Feet: 1,944
- Finished Total: 1,944 Sq. Ft.
- Year Built: 2000
- Property Condition: Very Good
Lot Features
- Property View: Territorial
- Lot Size (Acres): 0.3967
- Lot Size (Sq. Ft.): 17,279
- Lot Size Source: Public Records
- Topography: Level, Partial Slope
- Lot Features: Curbs, Dead End Street, Paved, Sidewalk
- Trees/Vegetation: Garden Space, Wooded
Financial Considerations
- Association Fee: $25
- Assoc Fee Freq.: Monthly
- Tax Amount: $6,370
- Tax Year: 2025
- Terms: Cash, Conventional, FHA, VA Loan
Disclosures and Reports
- Special Conditions: None
- Inclusions: Dishwasher(s), Dryer(s), Microwave(s), Refrigerator(s), Stove(s)/Range(s), Washer(s)
- Property ID: 6022650180
Listed by Nick Southard | Upgrade Realty | (206) 533-3322
Get Pre-Approved Today
Get a Great Insurance Rate
Schools
Schools serving 707 122nd Ave Ct E
School District:Fife Public Schools
| Name | Grades | Distance |
|---|---|---|
Hedden Elementary School 11313 8th Street East, Edgewood, WA 98372 | 3-5 | 0.6 mi |
Discovery Primary School 1205 19th Avenue, Milton, WA 98354 | K-2 | 2.1 mi |
Surprise Lake Middle School 2001 Milton Way, Milton, WA 98354 | 6-7 | 2 mi |
Columbia Junior High School 2901 54th Avenue E, Tacoma, WA 98424 | 8-9 | 4.4 mi |
Fife High School 5616 20th St E, Tacoma, WA 98424 | 10-12 | 4.2 mi |
Disclaimer:
School attendance boundaries provided by ATTOM Data Solutions and are for reference only. Contact the school directly to verify enrollment eligibility.
Price & Sales History for 707 122nd Ave Ct E
Date
Details
Price
Change
Source
5/29/2026
Listed
$730,000
217.46%
MLS
4/25/2001
Sold
$229,950
—
Public Record
Disclaimer: Historical sales information is derived from public records provided by the county offices. Information is not guaranteed and should be independently verified.
Tax History
Tax History for 707 122nd Ave Ct E
Year
Property Taxes
Change
Tax Assessment
Change
2025
$6,370
4%
$614,100
3%
2024
$6,128
-5%
$596,600
—
2023
$6,434
—
$599,200
12%
2022
$6,453
2%
$534,900
14%
2021
$6,317
5%
$471,200
7%
2020
$6,025
26%
$440,800
7%
2018
$4,787
—
$411,100
9%
2018
$4,787
17%
$378,200
14%
2017
$4,108
12%
$332,700
14%
2016
$3,655
6%
$291,600
7%
2014
$3,444
—
$272,600
11%
2014
$3,444
—
$245,200
—
Disclaimer: Historical tax information is derived from public records provided by the county offices. Information is not guaranteed and should be independently verified.
Estimate the Cost
Estimate the Cost for 707 122nd Ave Ct E
707 122nd Avenue Ct E, Edgewood, WA 98372 (MLS# 2531564) is a Single Family property with 4 bedrooms, 2 full bathrooms and 1 partial bathroom. 707 122nd Avenue Ct E is currently listed for $730,000 and was received on May 29, 2026. Want to learn more about 707 122nd Avenue Ct E? Do you have questions about finding other Single Family real estate for sale in Edgewood? You can browse all Edgewood real estate or contact a Coldwell Banker agent to request more information.