No photo available
$775,000 Just Listed
Get directions
View more dates
Join us at 8461 26th Street Ct E on:
- Open House: 1:00 PM - 3:00 PM
Sunday 7/12 1:00 PM - 3:00 PM
8461 26th Street Ct E,Edgewood, WA 983718461 26th Street Ct EEdgewoodWA98371
Property Description
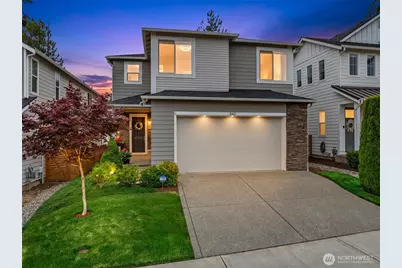
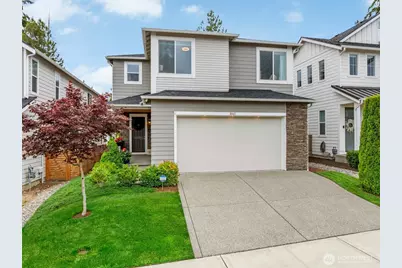
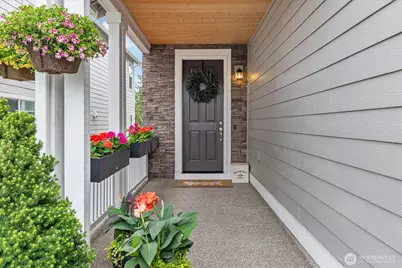
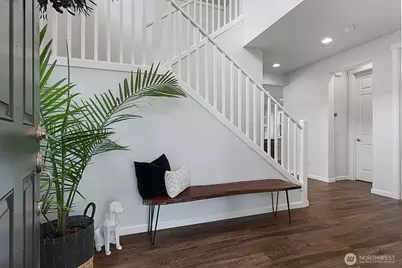
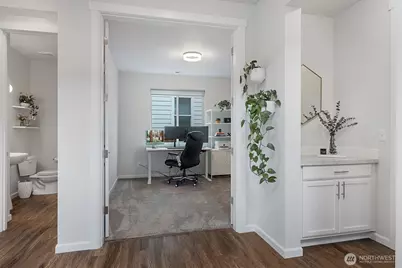
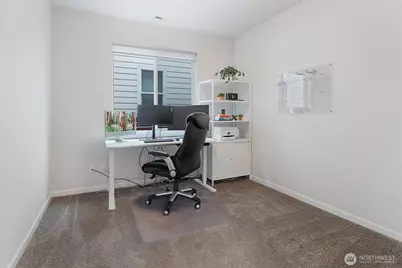
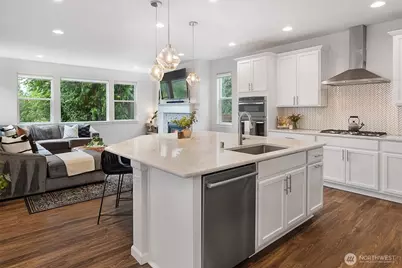
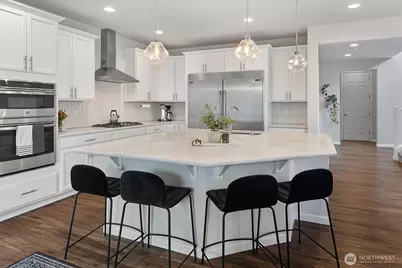
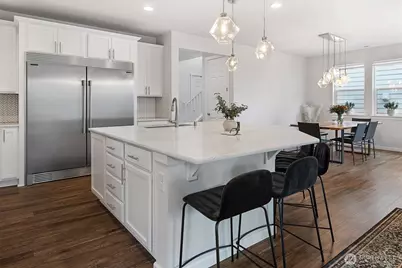
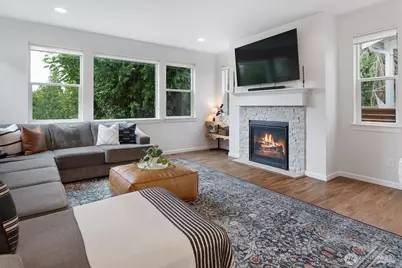
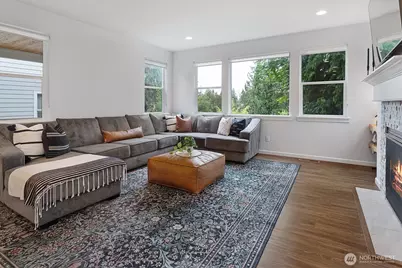
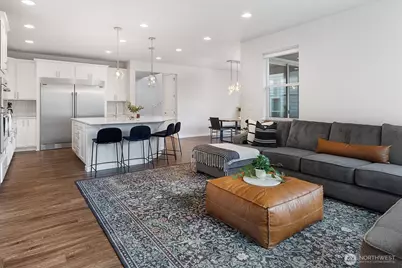
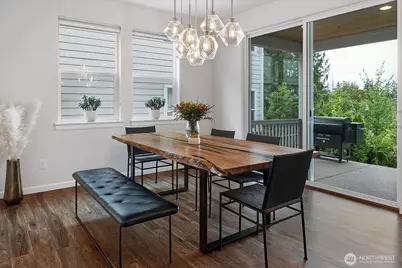
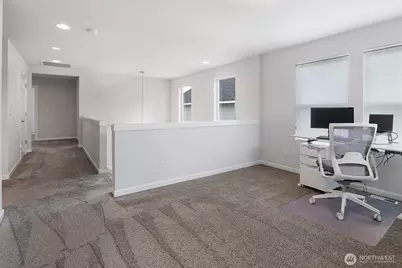
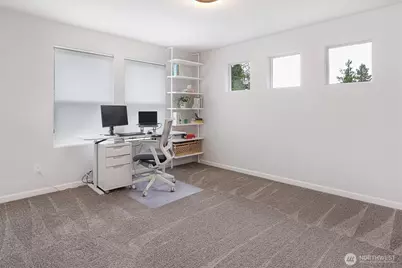
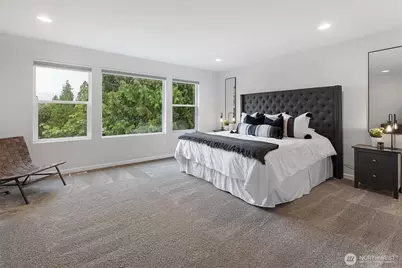
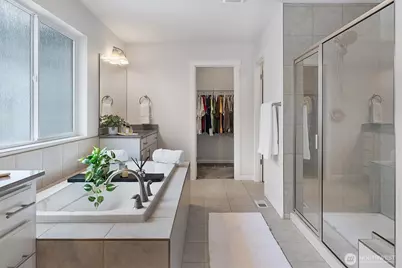
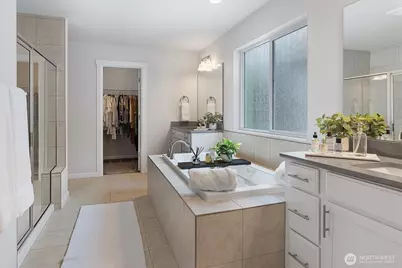
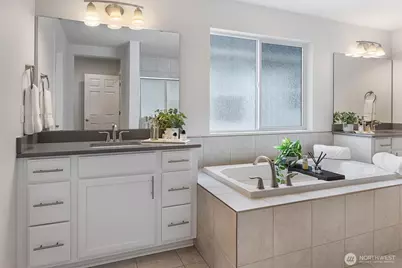
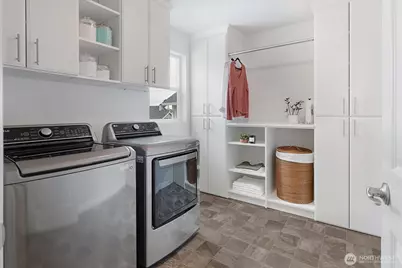
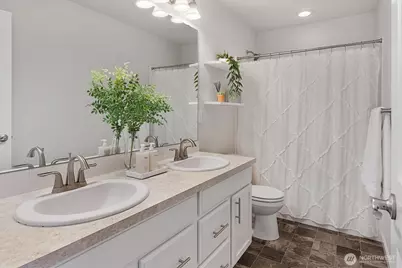
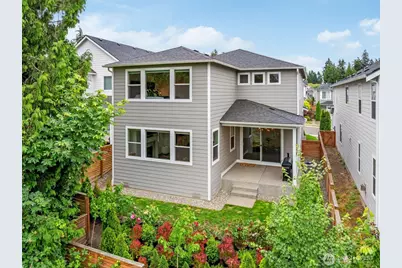
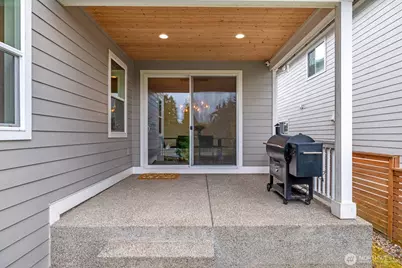
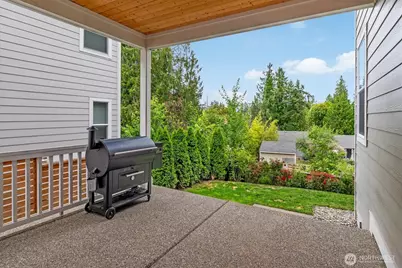
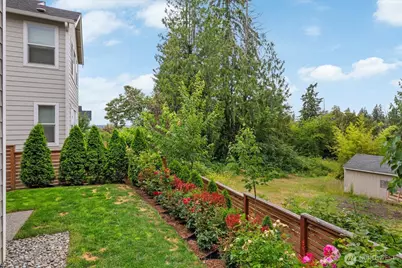
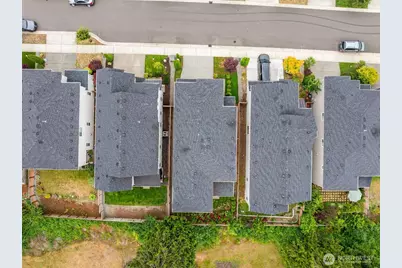
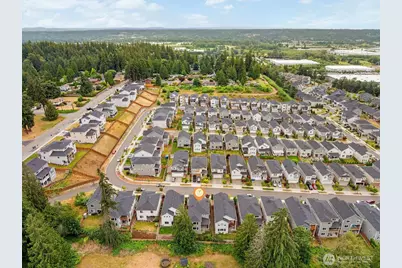
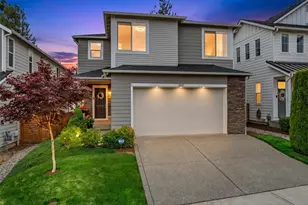
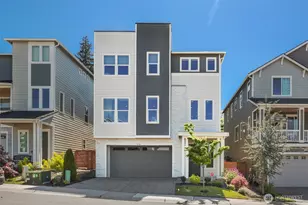
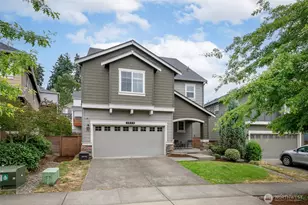
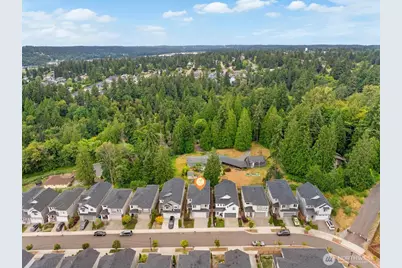
The upgrades are complete. The inspection is done. The financing incentive is in place. This beautifully upgraded 2020 Richmond American offers modern luxury without the premium price tag of new construction. The main level features soaring 10-foot ceilings, 8-foot doors and luxury vinyl plank flooring creating an elegant first impression, while walls of windows fill the open-concept living spaces with natural light. The chef's kitchen is the heart of the home, featuring quartz countertops, a gas cooktop, premium XL stainless steel refrigerator and freezer columns, walk-in pantry and an oversized island perfect for gathering. Upstairs, the spacious primary retreat boasts a large soaking tub, an oversized tiled shower, dual vanities and separate walk-in closets. The upstairs loft is a great flex space, perfect for entertaining, hobbies or an additional office! A custom laundry room, dedicated office, EV charger, extra exterior outlets for Christmas lights, designer interior lighting, custom blinds, and thoughtful upgrades throughout make everyday living effortless. Situated on a premium lot backing to green space, enjoy peaceful views, exceptional privacy and the comfort of a home where every detail has already been thoughtfully completed. Seller pre-inspection available, plus a preferred local lender is offering a 1% rate buydown for qualified buyers-making this exceptional home as smart as it is beautiful.
Full Property Details
Full Property Details for 8461 26th St Ct E
General
- Price: $775,000
- HOA FEE: $100/month
- Taxes: $7,856 (2026)
- Status: Active
- Type: Single Family
- Source: NWMLS
- MLS ID: 2551584
- Updated: Today (7/9/2026)
- Added to Site: Today
Interior
- Interior Features: Bath Off Primary, Dbl Pane/Storm Window, Dining Room, Fireplace, French Doors, High Tech Cabling, Loft, Pantry, Walk-In Closet(s), Water Heater
- Fireplace: Yes
- Number of Fireplaces: 1
- Fireplace(s): Gas
- Appliances: Dishwasher(s), Dryer(s), Microwave(s), Refrigerator(s), Stove(s)/Range(s), Washer(s)
- Flooring: Laminate, Carpet
Rooms
Bathrooms
- Total Bathrooms: 3
- Full Bathrooms: 2
- Half Bathrooms: 1
- Upper - Full Baths: 2
- Main Floor Baths: 1
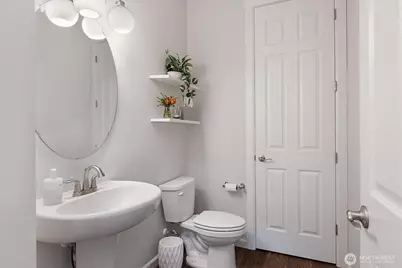
- Main - 1/2 Baths: 1
Bedrooms
- Total Bedrooms: 4
- Bedrooms Upper: 3
- Bedrooms Main: 1
Additional Information
- Amenities: Cable TV, Electric Car Charging, Fenced-Partially, Gas Available, High Speed Internet, Patio
- Security/Safety: Partially Fenced
Parking
- Garage: Yes
- Attached garage: Yes
- Covered Spaces: 2
- Parking Features: Attached Garage
Location
- Area: 71 - Milton
- County: Pierce
- Subdivision: Edgewood
- Driving Directions: GPS Friendly :)
School Information
- High School District: Puyallup
- Elementary School: Northwood Elem
- Middle School: Edgemont Jnr High
- High School: Puyallup High
Community
- Association: Yes
- Assoc. Fees Include: Common Area Maintenance, Road Maintenance
Heating & Cooling
- Air Conditioning: Yes
- Cooling Type: Central Air, None
- Heating Type: 90%+ High Efficiency, Forced Air
- Water Heater: Gas
Utilities
- Sewer: Sewer Connected
- Water: Public
Structural Information
- Structure Type: House
- Exterior Const.: Cement Planked
- Basement Desc.: None
- Foundation: Poured Concrete
- Roof: Composition
- Entry Location: Main
- Square Feet: 2,770
- Finished Total: 2,770 Sq. Ft.
- Year Built: 2020
Lot Features
- Lot Size (Acres): 0.0976
- Lot Size (Sq. Ft.): 4,252
- Lot Size Source: Realist
- Topography: Partial Slope
- Lot Features: Cul-De-Sac, Curbs, Paved, Sidewalk
- Trees/Vegetation: Garden Space
Financial Considerations
- Association Fee: $100
- Assoc Fee Freq.: Monthly
- Tax Amount: $7,856
- Tax Year: 2026
- Terms: Cash, Conventional, FHA, VA Loan
Disclosures and Reports
- Special Conditions: None
- Inclusions: Dishwasher(s), Dryer(s), Microwave(s), Refrigerator(s), Stove(s)/Range(s), Washer(s)
- Property ID: 6026881170
Listed by Katie Lowder | Keller Williams Realty PS | (253) 835-4500
Get Pre-Approved Today
Get a Great Insurance Rate
Schools
Schools serving 8461 26th St Ct E
School District:Puyallup School District
| Name | Grades | Distance |
|---|---|---|
Northwood Elementary School, Edgewood, WA 9805 24th Street East, Edgewood, WA 98371 | PK-6 | 0.9 mi |
Edgemont Jr High School 2300 110th Avenue East, Edgewood, WA 98372 | 6-9 | 1.6 mi |
Puyallup High School 105 7th Street Southwest, Puyallup, WA 98371 | 9-12 | 3.1 mi |
Disclaimer:
School attendance boundaries provided by ATTOM Data Solutions and are for reference only. Contact the school directly to verify enrollment eligibility.
Price & Sales History for 8461 26th St Ct E
Date
Details
Price
Change
Source
7/09/2026
Listed
$775,000
34.32%
MLS
8/17/2020
Sold
$577,000
—
Public Record
Disclaimer: Historical sales information is derived from public records provided by the county offices. Information is not guaranteed and should be independently verified.
Tax History
Tax History for 8461 26th St Ct E
Year
Property Taxes
Change
Tax Assessment
Change
2025
$7,994
24%
$712,100
9%
2024
$6,451
1%
$650,500
-1%
2023
$6,377
-6%
$660,300
10%
2022
$6,793
-6%
$601,800
3%
2021
$7,240
549%
$586,200
521%
2020
$1,116
1%
$94,400
-3%
2018
$1,104
—
$97,800
18%
2018
$1,104
—
$82,700
—
Disclaimer: Historical tax information is derived from public records provided by the county offices. Information is not guaranteed and should be independently verified.
Estimate the Cost
Estimate the Cost for 8461 26th St Ct E
8461 26th Street Ct E, Edgewood, WA 98371 (MLS# 2551584) is a Single Family property with 4 bedrooms, 2 full bathrooms and 1 partial bathroom. 8461 26th Street Ct E is currently listed for $775,000 and was received on July 09, 2026. Want to learn more about 8461 26th Street Ct E? Do you have questions about finding other Single Family real estate for sale in Edgewood? You can browse all Edgewood real estate or contact a Coldwell Banker agent to request more information.