No photo available
$825,000
Property Description
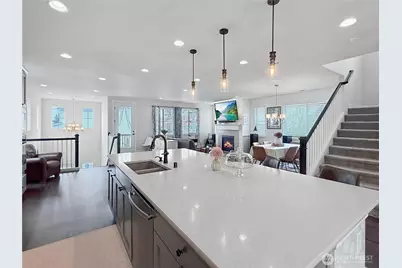
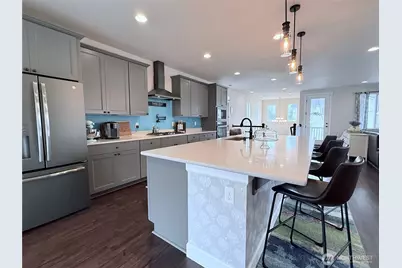
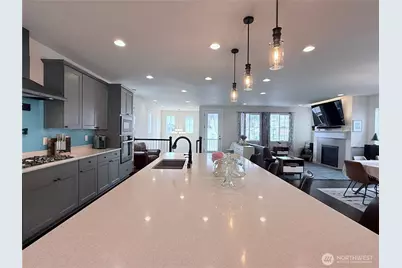
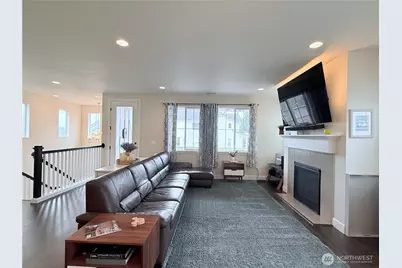
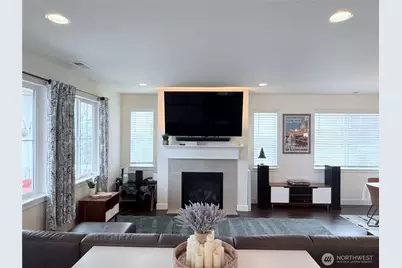
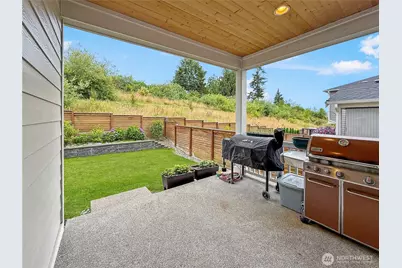
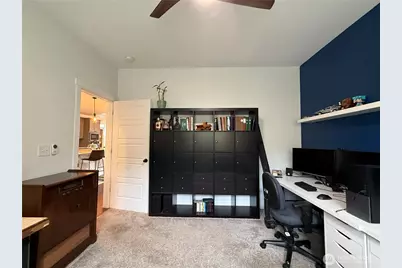
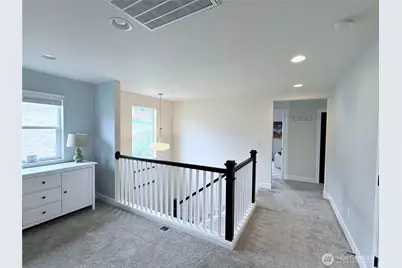
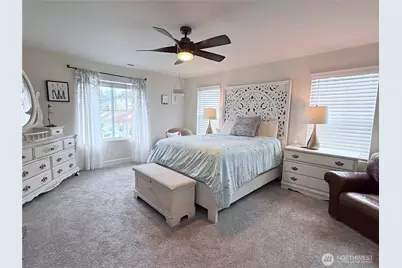
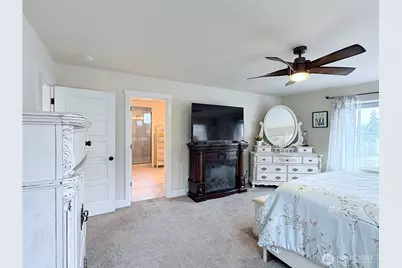
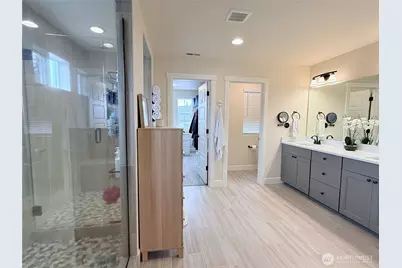
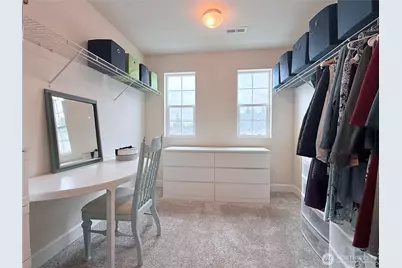
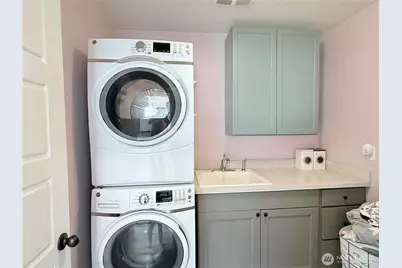
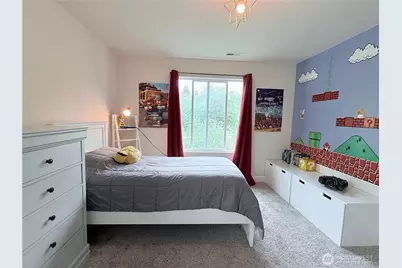
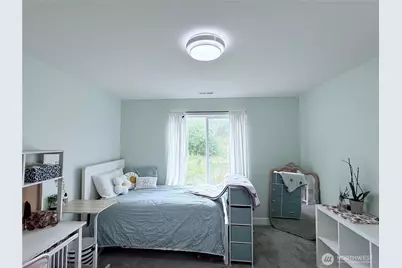
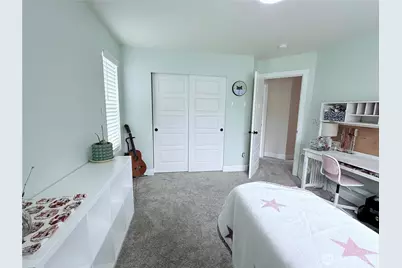
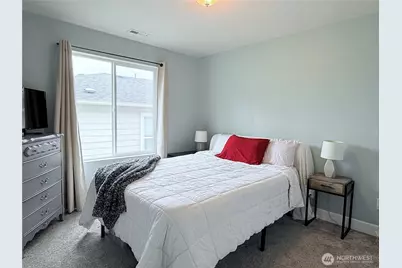
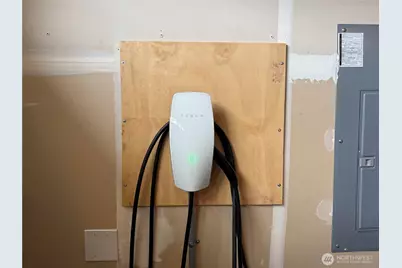
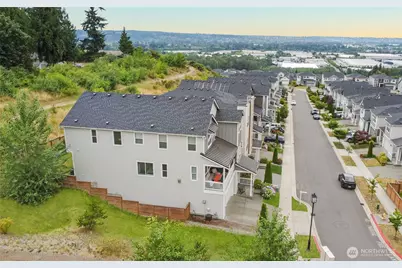
Discover this upscale gem in the Westridge community in Edgewood! Sophisticated 3,270 square foot home sits on a rare corner site, bordered by undeveloped public green space on two sides - enjoy the privacy, but with all the conveniences of a neat & tidy neighborhood with sidewalks, playgrounds, and even a hidden dog park. Inside, welcome to luxury and comfort! The open-concept main floor features a chef's kitchen with black stainless appliances, oversized quartz island, gas range, extensive cabinetry, and pantry. On the heated balcony off the living room, enjoy views of the Olympic Mountains and glimpses of Tacoma from the East side across to downtown and Port of Tacoma. Large main floor office in addition to the four bedrooms upstairs. The luxurious owner's suite impresses with more front-facing views, a double sized walk-in tile shower, and TWO expansive walk-in closets. Convenient upstairs laundry and a cozy loft separate the owner's suite from three more bedrooms. In the backyard, enjoy year-round entertaining on the covered patio with gas hookup - perfect for outdoor cooking or entertaining. Hydrangeas and wisteria flank the sunny, fully fenced back yard. Additional highlights include a Level 2 EV charger, gas fireplace, efficient 2 yr-old heat pump, high-tech wiring, & additional ~200 sq ft of versatile unfinished space behind the garage-ideal now for storage, but could be finished as an ADU or in-home business space. Already inspected & all appliances included!
Full Property Details
Full Property Details for 8482 28th St Ct E
General
- Price: $825,000
- HOA FEE: $100/month
- Taxes: $7,889 (2025)
- Status: Active
- Type: Single Family
- Source: NWMLS
- MLS ID: 2548797
- Updated: 7/2/2026
- Added to Site: 7 day(s) ago
Interior
- Interior Features: Bath Off Primary, Ceiling Fan(s), Dbl Pane/Storm Window, Dining Room, Fireplace, High Tech Cabling, Walk-In Closet(s), Water Heater
- Fireplace: Yes
- Number of Fireplaces: 1
- Fireplace(s): Gas
- Appliances: Dishwasher(s), Double Oven, Dryer(s), Garbage Disposal, Microwave(s), Refrigerator(s), Stove(s)/Range(s), Washer(s)
- Flooring: Ceramic Tile, Vinyl Plank, Carpet
Rooms
Bathrooms
- Total Bathrooms: 3
- Full Bathrooms: 2
- Half Bathrooms: 1
- Upper - Full Baths: 2
- Main Floor Baths: 1
- Main - 1/2 Baths: 1
Bedrooms
- Total Bedrooms: 4
- Bedrooms Upper: 4
Additional Information
- Amenities: Electric Car Charging, Fenced-Partially, Gas Available, Gated Entry, High Speed Internet, Patio
- Security/Safety: Partially Fenced, Security Gate
Parking
- Garage: Yes
- Attached garage: Yes
- Covered Spaces: 2
- Parking Features: Driveway, Attached Garage
Location
- Area: 71 - Milton
- County: Pierce
- Subdivision: Edgewood
- Driving Directions: GPS Works!
- Direction Faces: North
School Information
- High School District: Puyallup
- Elementary School: Northwood Elem
- Middle School: Edgemont Jnr High
- High School: Puyallup High
Community
- Association: Yes
Heating & Cooling
- Air Conditioning: Yes
- Cooling Type: Central Air, Forced Air, Heat Pump
- Heating Type: 90%+ High Efficiency, Forced Air, Heat Pump
- Water Heater: Hybrid
Utilities
- Sewer: Sewer Connected
- Water: Public
Structural Information
- Architectural Style: Contemporary
- Structure Type: House
- Exterior Const.: Wood, Wood Products
- Basement Desc.: Unfinished
- Foundation: Poured Concrete
- Roof: Composition, Metal
- Entry Location: Lower
- Square Feet: 3,470
- Finished Total: 3,270 Sq. Ft.
- Unfinished Total: 200 Sq. Ft.
- Year Built: 2019
- Property Condition: Good
Lot Features
- Property View: Mountains, Partial, Territorial
- Lot Size (Acres): 0.0966
- Lot Size (Sq. Ft.): 4,206
- Lot Size Source: Pierce County
- Lot Dimensions: ~40 x 106
- Topography: Level, Partial Slope
- Lot Features: Adjacent to Public Land, Corner Lot, Curbs, Paved, Sidewalk
Financial Considerations
- Association Fee: $100
- Assoc Fee Freq.: Monthly
- Tax Amount: $7,889
- Tax Year: 2025
- Terms: Cash, Conventional, FHA, VA Loan
Disclosures and Reports
- Special Conditions: None
- Inclusions: Dishwasher(s), Double Oven, Dryer(s), Garbage Disposal, Microwave(s), Refrigerator(s), Stove(s)/Range(s), Washer(s)
- Property ID: 6026881820
Listed by Kim Fillo | ENRG Realty | (360) 342-6234
Get Pre-Approved Today
Get a Great Insurance Rate
Schools
Schools serving 8482 28th St Ct E
School District:Puyallup School District
| Name | Grades | Distance |
|---|---|---|
Northwood Elementary School, Edgewood, WA 9805 24th Street East, Edgewood, WA 98371 | PK-6 | 0.9 mi |
Edgemont Jr High School 2300 110th Avenue East, Edgewood, WA 98372 | 6-9 | 1.6 mi |
Puyallup High School 105 7th Street Southwest, Puyallup, WA 98371 | 9-12 | 2.9 mi |
Disclaimer:
School attendance boundaries provided by ATTOM Data Solutions and are for reference only. Contact the school directly to verify enrollment eligibility.
Price & Sales History for 8482 28th St Ct E
Date
Details
Price
Change
Source
7/02/2026
Listed
$825,000
34.25%
MLS
12/20/2019
Sold
$614,539
—
Public Record
Disclaimer: Historical sales information is derived from public records provided by the county offices. Information is not guaranteed and should be independently verified.
Tax History
Tax History for 8482 28th St Ct E
Year
Property Taxes
Change
Tax Assessment
Change
2025
$7,889
24%
$770,500
20%
2024
$6,361
1%
$641,000
-1%
2023
$6,284
-6%
$650,200
10%
2022
$6,689
-12%
$592,200
-4%
2021
$7,626
590%
$618,700
562%
2020
$1,105
1%
$93,500
-3%
2018
$1,093
—
$96,800
18%
2018
$1,093
—
$81,900
—
Disclaimer: Historical tax information is derived from public records provided by the county offices. Information is not guaranteed and should be independently verified.
Estimate the Cost
Estimate the Cost for 8482 28th St Ct E
8482 28th Street Ct E, Edgewood, WA 98371 (MLS# 2548797) is a Single Family property with 4 bedrooms, 2 full bathrooms and 1 partial bathroom. 8482 28th Street Ct E is currently listed for $825,000 and was received on July 02, 2026. Want to learn more about 8482 28th Street Ct E? Do you have questions about finding other Single Family real estate for sale in Edgewood? You can browse all Edgewood real estate or contact a Coldwell Banker agent to request more information.