This is a carousel with tiles that activate property listing cards. Use the previous and next buttons to navigate.
1/1
$1,850,000
This is a carousel with tiles that activate property listing cards. Use the previous and next buttons to navigate.
1/1
Property Description
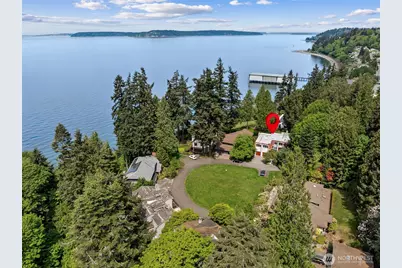
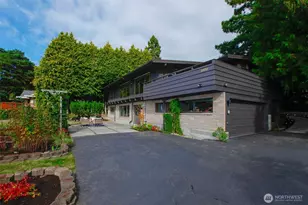
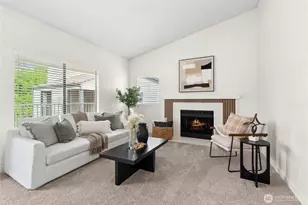
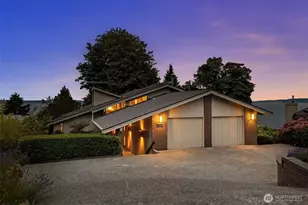
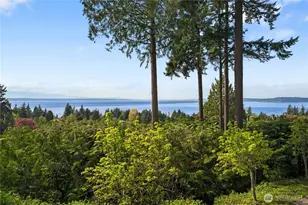
Enter through the front gates to this beautiful home with the prettiest views ever! There are multiple trails leading to the beach and access to a private PB/Tennis court as well. When you go across the wooden bridge and to the end of the lane old world charm meets stunning beauty! As you enter, the living room has 20+ feet ceilings and old-fashioned sconces with a private bar, a formal dining room and a huge, updated bathroom. The updated kitchen has a view that simply is gorgeous! The patio is perfect for BBQ or a glass of iced tea or wine-delighting your senses! Wait until you see the water view! The family room is next with upstairs boasting an incredible primary with FP, view and ensuite walk in closet as well as an updated bathroom that is bigger than most bedrooms. Of course there is a private sauna off the shower! Across the hall is another bedroom with its own updated bathroom and two more bedrooms with another bathroom and laundry room. Yes- washer/dryer stays! Downstairs is a huge bonus room with wine room and another bar area and a bedroom with yet another updated bathroom! Of course, there are both FPs in living room and bonus rooms. The downstairs has its own entry with pet door and could easily be its own complete apartment (ADU) The 2 car garage holds storage and there are 3 other spaces for your guests parking! Pre-inspected, of course! All appliances and TVs stay! Fabulous Edmonds school district.
Full Property Details
Full Property Details for 16530 76th Ave W
General
- Sold For: $1,850,000
- HOA FEE: $450/month
- Taxes: $12,880 (2025)
- Status: Closed
- Type: Single Family
- Source: NWMLS
- MLS ID: 2519084
- Added to Site: 100 day(s) ago
Interior
- Interior Features: Second Kitchen, Second Primary Bedroom, Bath Off Primary, Dbl Pane/Storm Window, Dining Room, Fireplace, Fireplace (Primary Bedroom), French Doors, High Tech Cabling, Jetted Tub, Sauna, Skylight(s), Vaulted Ceiling(s), Walk-In Closet(s), Wet Bar
- Fireplace: Yes
- Number of Fireplaces: 4
- Fireplace(s): Gas
- Appliances: Dishwasher(s), Dryer(s), Garbage Disposal, Microwave(s), Refrigerator(s), Stove(s)/Range(s), Trash Compactor, Washer(s)
- Flooring: Hardwood, Carpet
Rooms
Bathrooms
- Total Bathrooms: 5
- Full Bathrooms: 2
- 3/4 Bathrooms: 2
- Half Bathrooms: 1
- Upper - Full Baths: 2
- Upper - 3/4 Baths: 1
- Main Floor Baths: 1
- Main - 1/2 Baths: 1
- Lower - 3/4 Baths: 1
Bedrooms
- Total Bedrooms: 5
- Bedrooms Upper: 4
- Bedrooms Lower: 1
Additional Information
- Amenities: Cable TV, Deck, Gas Available, Gated Entry, Sprinkler System
- Security/Safety: Security Gate
Parking
- Garage: Yes
- Attached garage: Yes
- Covered Spaces: 2
- Uncovered Spaces: 4
- Parking Features: Driveway, Attached Garage
Location
- Area: 730 - Southwest Snohomish
- County: Snohomish
- Subdivision: Meadowdale
- Building Name: Brookacres Estates
- Driving Directions: Go North on 76th Ave. in Edmonds. When you come to Meadowdale Beach Rd. on Right turn Left into Brookacres.
School Information
- High School District: Edmonds
- Elementary School: Meadowdale ElemMd
- Middle School: Meadowdale Mid
- High School: Meadowdale High
Community
- Association: Yes
- Assoc. Fees Include: Common Area Maintenance, Road Maintenance, Sewer, Trash, Water
Heating & Cooling
- Air Conditioning: Yes
- Cooling Type: Forced Air
- Heating Type: Forced Air
Utilities
- Sewer: Sewer Connected
- Water: Community
Structural Information
- Structure Type: House
- Exterior Const.: Stucco
- Basement Desc.: Daylight, Finished
- Foundation: Poured Concrete
- Roof: Flat, Torch Down
- Entry Location: Main
- Square Feet: 5,113
- Finished Total: 5,113 Sq. Ft.
- Year Built: 1979
Lot Features
- Property View: Mountains, Sound, Territorial
- Lot Size (Acres): 0.18
- Lot Size (Sq. Ft.): 7,841
- Lot Size Source: Realist
- Topography: Level
- Lot Features: Dead End Street, Open Space, Paved, Secluded
- Trees/Vegetation: Wooded
Water Features
- Water Front: Yes
Financial Considerations
- Association Fee: $450
- Assoc Fee Freq.: Monthly
- Tax Amount: $12,880
- Tax Year: 2025
- Terms: Cash, Conventional, FHA, VA Loan
Disclosures and Reports
- Special Conditions: None
- Inclusions: Dishwasher(s), Dryer(s), Garbage Disposal, Microwave(s), Refrigerator(s), Stove(s)/Range(s), Trash Compactor, Washer(s)
- Property ID: 6931000003
Listed by Randy Elizabeth Lehr | Kelly Right RE of Seattle LLC | (206) 525-5235
Sold by Lilly Xiao | Mehome Seattle Realty, LLC
Get Pre-Approved Today
Schools
Schools serving 16530 76th Ave W
School District:Edmonds School District
| Name | Grades | Distance |
|---|---|---|
Meadowdale Elementary School 6505 168th Street Southwest, Lynnwood, WA 98037 | K-6 | 0.7 mi |
Meadowdale Middle School 6500 168th Street Southwest, Lynnwood, WA 98037 | 7-8 | 0.8 mi |
Meadowdale High School 6002 168th Street Southwest, Lynnwood, WA 98037 | 9-12 | 1 mi |
Disclaimer:
School attendance boundaries provided by ATTOM Data Solutions and are for reference only. Contact the school directly to verify enrollment eligibility.
Price & Sales History for 16530 76th Ave W
Date
Details
Price
Change
Source
7/13/2026
Sold
$1,850,000
-7.5%
MLS
5/14/2026
Listed
$1,999,999
—
MLS
Disclaimer: Historical sales information is derived from public records provided by the county offices. Information is not guaranteed and should be independently verified.
16530 76th Avenue W, Edmonds, WA 98026 (MLS# 2519084) is a Single Family property that was sold at $1,850,000 on July 13, 2026. Want to learn more about 16530 76th Avenue W? Do you have questions about finding other Single Family real estate for sale in Edmonds? You can browse all Edmonds real estate or contact a Coldwell Banker agent to request more information.