This is a carousel with tiles that activate property listing cards. Use the previous and next buttons to navigate.
1/1
$1,942,000
This is a carousel with tiles that activate property listing cards. Use the previous and next buttons to navigate.
1/1
Property Description
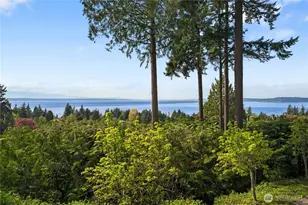
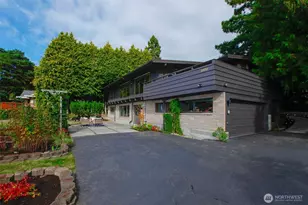
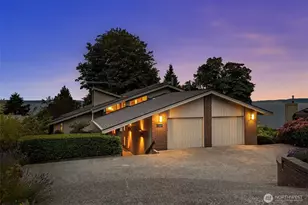
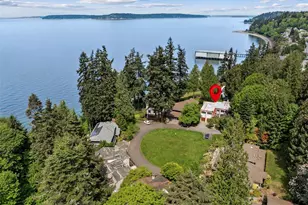
Tucked near the crest of the hill, this custom home was architected to capture the grandeur of the Olympic Mountains and Puget Sound. Soaring windows frame the views and fill the living spaces with year-round light and beauty. A gracious entry and warm hardwoods draw you into a house filled with generously sized rooms. You'll find a dream of a kitchen with ample counter space and storage. Designed for easy hosting and private meals, it connects directly to the breakfast area and family room. The dining and living rooms overlook the splendid western views, while the bonus room, with its striking angles, offers an ideal retreat from the center of activity. Each of these main floor spaces easily accesses the expansive deck that wraps the south and west sides of the home, and the large patio at the rear. The upper level hosts the bedroom wing with the primary suite holding pride of place, looking to the broad westerly views. It is graced with a spa-like en suite bath, private sunroom, and generous closets. Further along the upper hall you will find two large guest rooms, a full bath, and a sizable laundry room with additional storage. Movie nights are all the more special in the theater room on the lower level. There are expansive gallery walls for displaying art, terraced gardens, a two-car garage and wonderful storage throughout this home. Picture epic gatherings, cozy evenings, and quiet contemplation in this home built with intention for living, playing, and dreaming.
Full Property Details
Full Property Details for 7393 Braemar Dr
General
- Sold For: $1,942,000
- Taxes: $16,825 (2026)
- Status: Closed
- Type: Single Family
- Source: NWMLS
- MLS ID: 2538441
- Added to Site: 72 day(s) ago
Interior
- Interior Features: Bath Off Primary, Dbl Pane/Storm Window, Dining Room, Fireplace, French Doors, Pantry, Skylight(s), Solarium/Atrium, Vaulted Ceiling(s), Walk-In Closet(s), Water Heater, Wine/Beverage Refrigerator
- Fireplace: Yes
- Number of Fireplaces: 2
- Fireplace(s): Gas
- Appliances: Dishwasher(s), Double Oven, Dryer(s), Garbage Disposal, Refrigerator(s), See Remarks, Trash Compactor, Washer(s)
- Flooring: Ceramic Tile, Hardwood, Carpet
Rooms
Bathrooms
- Total Bathrooms: 4
- Full Bathrooms: 2
- 3/4 Bathrooms: 1
- Half Bathrooms: 1
- Upper - Full Baths: 2
- Main Floor Baths: 1
- Main - 1/2 Baths: 1
- Lower - 3/4 Baths: 1
Bedrooms
- Total Bedrooms: 4
- Bedrooms Upper: 3
- Bedrooms Main: 1
Additional Information
- Amenities: Cable TV, Deck, Gas Available, High Speed Internet, Patio
Parking
- Garage: Yes
- Attached garage: Yes
- Covered Spaces: 2
- Uncovered Spaces: 2
- Parking Features: Driveway, Attached Garage
Location
- Area: 730 - Southwest Snohomish
- County: Snohomish
- Subdivision: Edmonds
- Building Name: Meadowdale Beach
- Driving Directions: From 196th St SW, turn north on 76th Ave W, go ~1.4 miles & turn right onto Braemar Dr. House is at end of cul de sac, driveway marked with address sign. You may wish to park at bottom and walk up.
- Direction Faces: West
School Information
- High School District: Edmonds
Heating & Cooling
- Air Conditioning: Yes
- Cooling Type: Central Air
- Heating Type: Forced Air, Radiant
- Water Heater: Tank - Natural Gas
Utilities
- Sewer: Sewer Connected
- Water: Public
Structural Information
- Architectural Style: Contemporary
- Structure Type: House
- Exterior Const.: Wood
- Basement Desc.: Finished
- Foundation: Poured Concrete
- Roof: Composition
- Entry Location: Main
- Square Feet: 4,373
- Finished Total: 4,373 Sq. Ft.
- Year Built: 1988
Lot Features
- Property View: Mountains, Sound, Territorial
- Lot Size (Acres): 0.57
- Lot Size (Sq. Ft.): 24,829
- Lot Size Source: Realist
- Topography: Level, Sloped, Terraces
- Lot Features: Cul-De-Sac, Paved
- Trees/Vegetation: Brush, Garden Space, Wooded
Financial Considerations
- Tax Amount: $16,825.23
- Tax Year: 2026
- Terms: Cash, Conventional
Disclosures and Reports
- Special Conditions: None
- Inclusions: Dishwasher(s), Double Oven, Dryer(s), Garbage Disposal, Leased Equipment, Refrigerator(s), See Remarks, Trash Compactor, Washer(s)
- Property ID: 513100014109
Listed by Jill Petersen | Ensemble | (206) 999-2568
Sold by Will Aufhammer | Compass
Get Pre-Approved Today
Schools
Schools serving 7393 Braemar Dr
School District:Edmonds School District
| Name | Grades | Distance |
|---|---|---|
Edmonds Elementary School 1215 Olympic Avenue, Edmonds, WA 98020 | K-6 | 2 mi |
Meadowdale Middle School 6500 168th Street Southwest, Lynnwood, WA 98037 | 7-8 | 0.7 mi |
Meadowdale High School 6002 168th Street Southwest, Lynnwood, WA 98037 | 9-12 | 0.9 mi |
Disclaimer:
School attendance boundaries provided by ATTOM Data Solutions and are for reference only. Contact the school directly to verify enrollment eligibility.
Price & Sales History for 7393 Braemar Dr
Date
Details
Price
Change
Source
8/04/2026
Sold
$1,942,000
-6.86%
MLS
6/11/2026
Listed
$2,085,000
—
MLS
Disclaimer: Historical sales information is derived from public records provided by the county offices. Information is not guaranteed and should be independently verified.
7393 Braemar Drive, Edmonds, WA 98026 (MLS# 2538441) is a Single Family property that was sold at $1,942,000 on August 04, 2026. Want to learn more about 7393 Braemar Drive? Do you have questions about finding other Single Family real estate for sale in Edmonds? You can browse all Edmonds real estate or contact a Coldwell Banker agent to request more information.