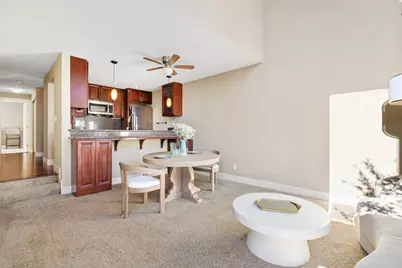
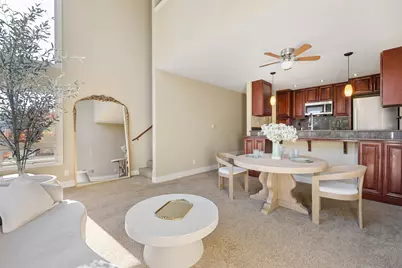
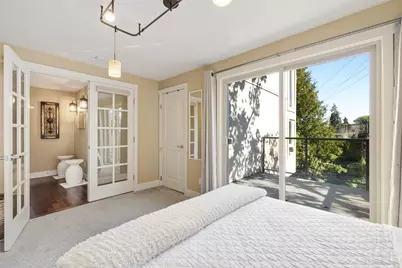
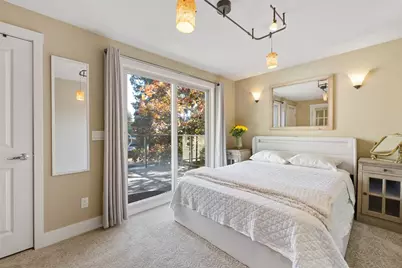
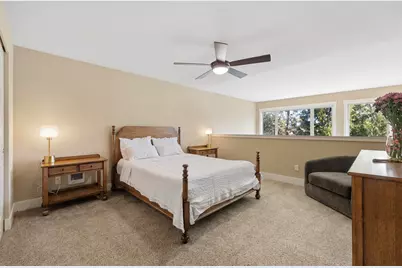
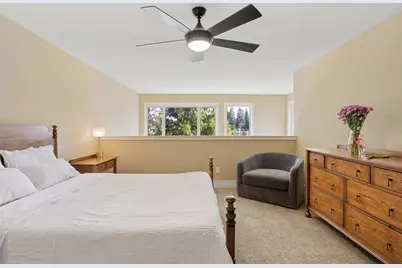
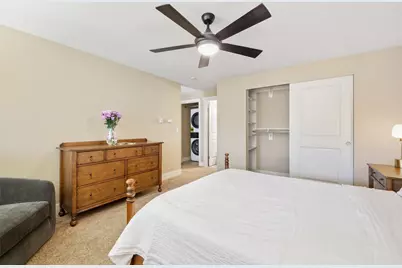
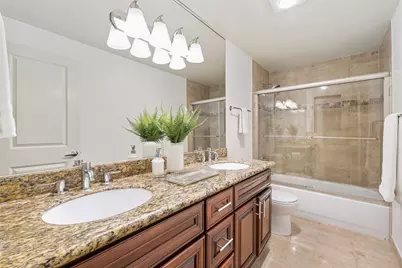
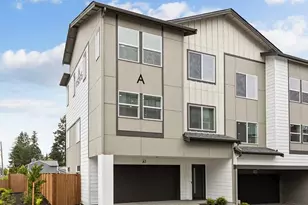
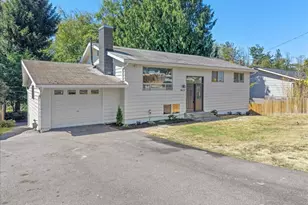
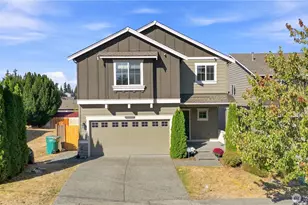
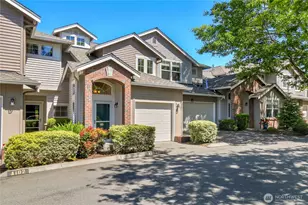
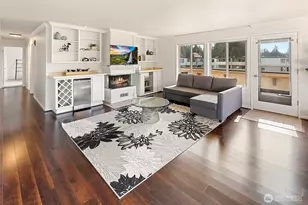
Full Property Details for 8503 Bowdoin Way #206
General
- Price: $576,000
- HOA FEE: $823/month
- Taxes: $4,237 (2026)
- Status: Active
- Type: Condo
- Source: NWMLS
- MLS ID: 2596961
- Updated: 10/23/2026
- Added to Site: 2 day(s) ago
Interior
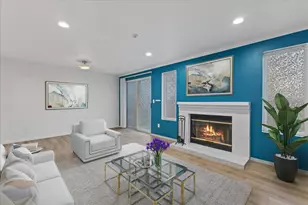
- Interior Features: Cooking-Electric, Dryer-Electric, End Unit, French Doors, Ice Maker, Insulated Windows, Primary Bathroom, Top Floor, Washer, Water Heater
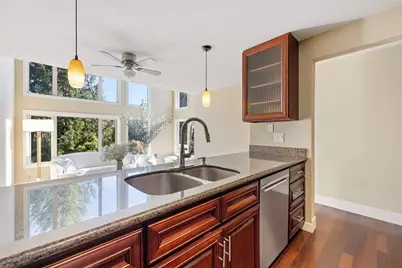
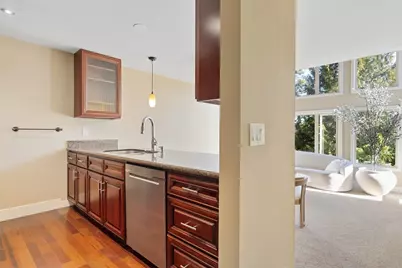
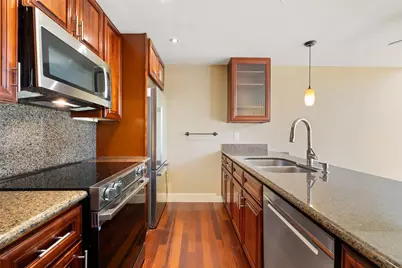
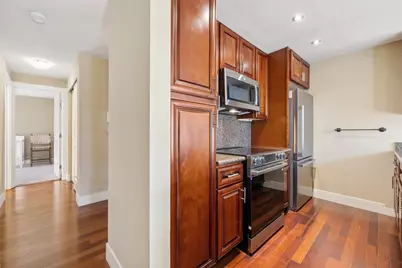
- Appliances: Dishwasher(s), Dryer(s), Microwave(s), Refrigerator(s), Stove(s)/Range(s), Washer(s)
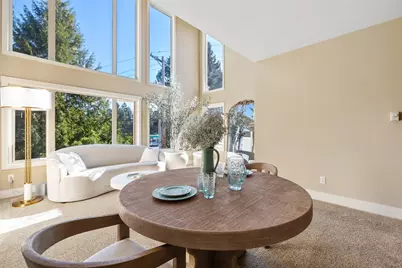
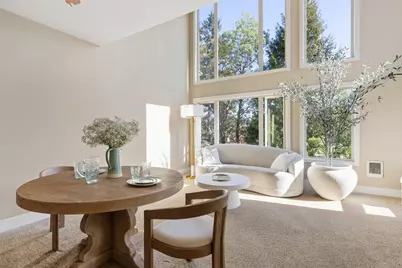
- Flooring: Ceramic Tile, Engineered Hardwood, Vinyl, Carpet
- Floor/Window Décor: included
Rooms
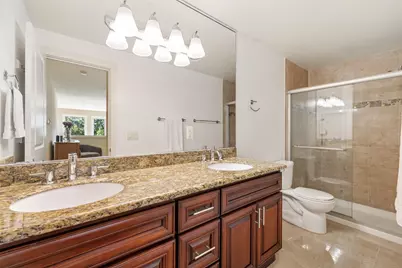
- Total Bathrooms: 2
- Full Bathrooms: 1
- 3/4 Bathrooms: 1
- Upper - Full Baths: 1
- Main Floor Baths: 1
- Main - 3/4 Baths: 1
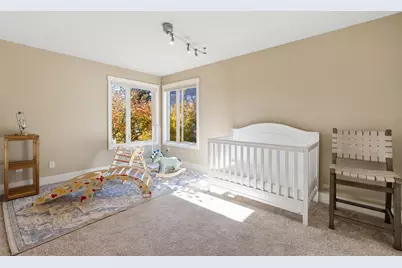
- Total Bedrooms: 3
- Bedrooms Upper: 1
- Bedrooms Main: 2
- Laundry: Electric Dryer Hookup, Washer Hookup
Parking
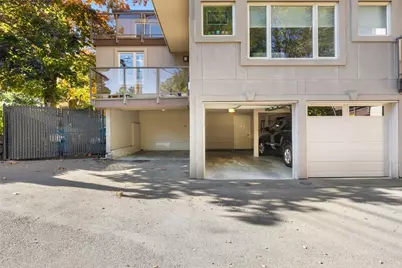
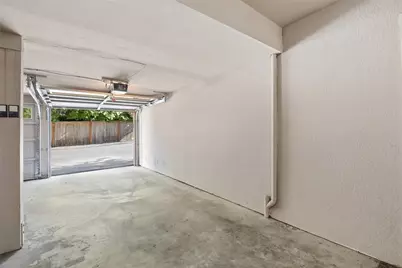
- Garage: Yes
- Carports: Yes
- Covered Spaces: 3
- Parking Features: Carport, Common Garage
Location
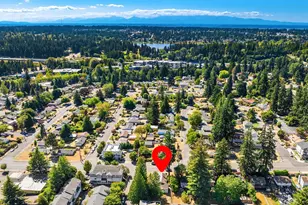
- Area: 730 - Southwest Snohomish
- County: Snohomish
- Subdivision: Chase Lake
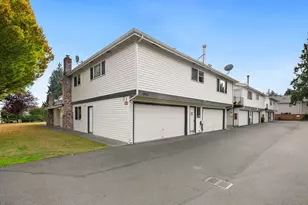
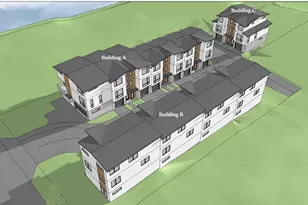
- Building Name: Summit Place, A Condo
- Driving Directions: From I-5, 220th Street head west. Turn north on 84th. At 5 corners roundabout turn left on Bowdoin and complex is on the right
- Direction Faces: East
School Information
- High School District: Edmonds
- Elementary School: Buyer To Verify
- Middle School: Buyer To Verify
- High School: Buyer To Verify
Community
- Association: Yes
- Assoc. Fees Include: Central Hot Water, Common Area Maintenance, Sewer, Trash, Water
- Units Assoc/Comm: 13
Heating & Cooling
- Cooling Type: None
- Heating Type: Baseboard
- Water Heater: Electric
Structural Information
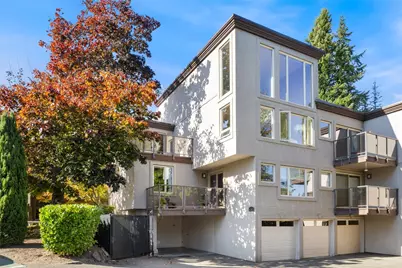
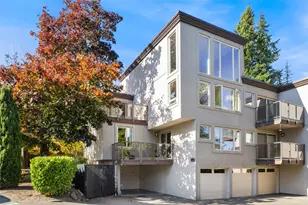
- Architectural Style: Modern
- Structure Type: Condominium
- Exterior Const.: Stucco
- Roof: Flat
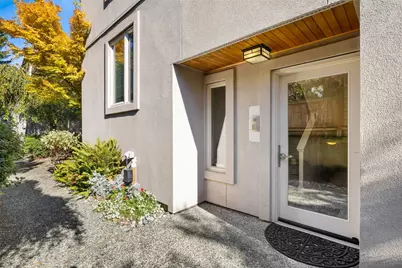
- Entry Location: Main
- Stories in Building: 3
- Square Feet: 1,220
- Year Built: 1977
- Remodeled/Addition: Yes
Unit Information
- Units in Building: 13
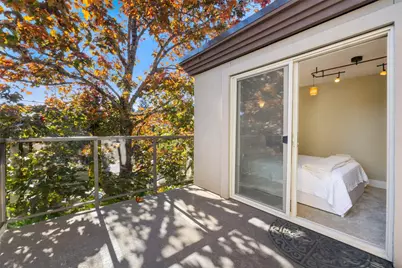
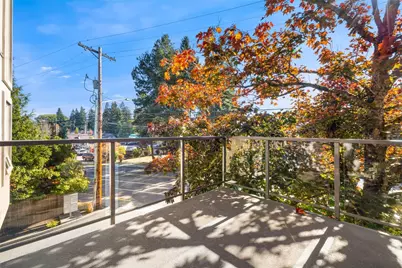
- Unit Features: Balcony/Deck/Patio, End Unit, French Doors, Insulated Windows, Primary Bath, Top Floor
Lot Features
- Property View: Territorial
- Lot Features: Paved, Sidewalk
Green Features
- Energy Efficient: Insulated Windows
Financial Considerations
- Association Fee: $823
- Assoc Fee Freq.: Monthly
- Tax Amount: $4,237.67
- Tax Year: 2026
- Terms: Cash, Conventional
Disclosures and Reports
- Special Conditions: None
- Inclusions: Dishwasher(s), Dryer(s), Leased Equipment, Microwave(s), Refrigerator(s), Stove(s)/Range(s), Washer(s)
- Property ID: 672300020600
Listed by Leah Schulz | Agency One NS | (206) 523-1288