This is a carousel with tiles that activate property listing cards. Use the previous and next buttons to navigate.
1/1
$1,075,000
This is a carousel with tiles that activate property listing cards. Use the previous and next buttons to navigate.
1/1
Property Description
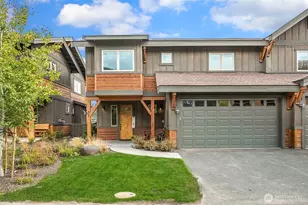
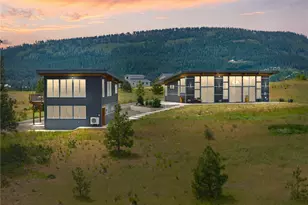
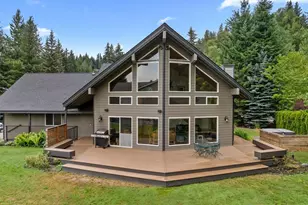
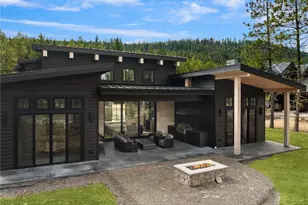
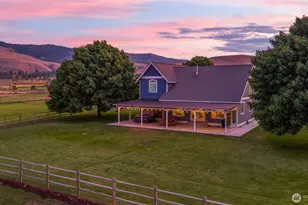
Expect to be Impressed, turn-key perfection in a premier location! away at the end of a private dead-end road and cul-de-sac near popular hiking trails, this immaculate 3,577 SqFt property offers 3 beds and 3.25 baths situated on 2.22 acres. The sun-drenched great room is anchored by a wood-burning fireplace and flows seamlessly into a spacious kitchen boasting quartz countertops, stainless steel appliances, and a massive island designed to seat 6-8. Perfect for flexible living, the layout includes a dedicated home office, bonus room, and a large recreation room.The home's standout feature is its brilliant dual-primary layout. The main primary suite features an en suite and a walk-in closet with custom built-ins, while the junior primary suite serves as a great private space with an en suite, lounge area, and direct entrance to the patio.The outdoor living space is an entertainer's and hobbyist's dream. Relax on the expansive deck, unwind in the 9-person hot tub, or gather around the fire pit on crisp evenings. The grounds feature fruit trees, impressive landscape and an established garden space. For projects and storage, the property boasts a substantial 28x38 shop, a 14x14 shed with electrical, a convenient lean-to, and an abundance of parking. Private, pristine, and wonderfully maintained with quality custom touches inside and out, simply turn the key and enjoy!
Full Property Details
Full Property Details for 120 Aspen Dr
General
- Sold For: $1,075,000
- Taxes: $8,363 (2026)
- Status: Closed
- Type: Single Family
- Source: NWMLS
- MLS ID: 2544956
- Added to Site: 64 day(s) ago
Interior
- Interior Features: Second Primary Bedroom, Bath Off Primary, Ceiling Fan(s), Dbl Pane/Storm Window, Dining Room, Fireplace, French Doors, Pantry, Walk-In Closet(s), Water Heater
- Fireplace: Yes
- Number of Fireplaces: 1
- Fireplace(s): Wood Burning
- Appliances: Dishwasher(s), Dryer(s), Microwave(s), Refrigerator(s), Stove(s)/Range(s), Washer(s)
- Flooring: Laminate, Vinyl, Carpet
Rooms
Bathrooms
- Total Bathrooms: 4
- Full Bathrooms: 2
- 3/4 Bathrooms: 1
- Half Bathrooms: 1
- Upper - Full Baths: 1
- Main Floor Baths: 3
- Main - 3/4 Baths: 1
- Main - 1/2 Baths: 1
Bedrooms
- Total Bedrooms: 3
- Bedrooms Upper: 1
- Bedrooms Main: 2
Additional Information
- Amenities: Deck, Fenced-Fully, Gas Available, High Speed Internet, Hot Tub/Spa, Outbuildings, Patio, Shop
- Spa: Yes
- Security/Safety: Fully Fenced
Parking
- Garage: Yes
- Attached garage: Yes
- Covered Spaces: 5
- Parking Features: Driveway, Attached Garage, Detached Garage
Location
- Area: 949 - Lower Kittitas County
- County: Kittitas
- Subdivision: Westside
- Driving Directions: South on Main Street, West onto Umptanum Rd, West onto Manastash, South onto Cove, West onto Aspen Drive.
School Information
- High School District: Ellensburg
- Elementary School: Buyer To Verify
- Middle School: Morgan Mid
- High School: Ellensburg High
Heating & Cooling
- Air Conditioning: Yes
- Cooling Type: Forced Air, Heat Pump
- Heating Type: Fireplace Insert, Forced Air, Heat Pump
- Water Heater: Electric
Utilities
- Sewer: Septic Tank
- Water: Shared Well
Structural Information
- Structure Type: House
- Exterior Const.: Cement Planked
- Basement Desc.: None
- Foundation: Poured Concrete
- Roof: Composition
- Entry Location: Main
- Square Feet: 3,577
- Finished Total: 3,577 Sq. Ft.
- Year Built: 2021
Lot Features
- Property View: Mountains, Territorial
- Lot Size (Acres): 2.22
- Lot Size (Sq. Ft.): 96,703
- Lot Size Source: Kittitas County Taxsifter
- Topography: Level
- Lot Features: Cul-De-Sac, Dead End Street, Drought Resistant Landscape
- Trees/Vegetation: Brush, Fruit Trees, Garden Space
Financial Considerations
- Tax Amount: $8,363.1
- Tax Year: 2026
- Terms: Cash, Conventional, VA Loan
Disclosures and Reports
- Special Conditions: None
- Inclusions: Dishwasher(s), Dryer(s), Microwave(s), Refrigerator(s), Stove(s)/Range(s), Washer(s)
- Property ID: 11662
Listed by Gina Styler | BHHS Brick & Mortar RE | (509) 968-5300
Sold by Erich Cross | Windermere R. E. Ellensburg
Get Pre-Approved Today
Schools
Schools serving 120 Aspen Dr
School District:Ellensburg School District
| Name | Grades | Distance |
|---|---|---|
Mount Stuart Elementary School 1701 North Cora Street, Ellensburg, WA 98926 | K-5 | 5 mi |
Lincoln Elementary School, Ellensburg, WA 2100 North Cora Street, Ellensburg, WA 98926 | K-5 | 5.2 mi |
Valley View Elementary School, Ellensburg, WA 1508 E 3rd, Ellensburg, WA 98936 | K-5 | 6.2 mi |
Morgan Middle School 400 East 1st Avenue, Ellensburg, WA 98926 | 6-8 | 5.2 mi |
Ellensburg High School 1203 East Capitol Avenue, Ellensburg, WA 98926 | 9-12 | 6 mi |
Disclaimer:
School attendance boundaries provided by ATTOM Data Solutions and are for reference only. Contact the school directly to verify enrollment eligibility.
Price & Sales History for 120 Aspen Dr
Date
Details
Price
Change
Source
8/12/2026
Sold
$1,075,000
—
MLS
6/24/2026
Listed
$1,075,000
—
MLS
Disclaimer: Historical sales information is derived from public records provided by the county offices. Information is not guaranteed and should be independently verified.
120 Aspen Drive, Ellensburg, WA 98926 (MLS# 2544956) is a Single Family property that was sold at $1,075,000 on August 12, 2026. Want to learn more about 120 Aspen Drive? Do you have questions about finding other Single Family real estate for sale in Ellensburg? You can browse all Ellensburg real estate or contact a Coldwell Banker agent to request more information.