
This is a carousel with tiles that activate property listing cards. Use the previous and next buttons to navigate.
1/1
$950,000
This is a carousel with tiles that activate property listing cards. Use the previous and next buttons to navigate.
1/1
Property Description
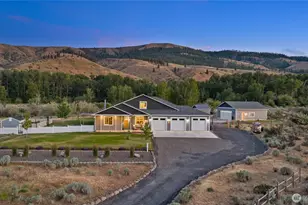
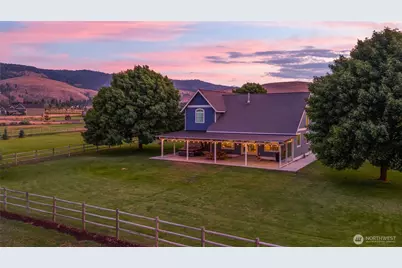
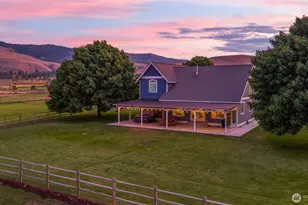
Discover the ultimate rural retreat where meticulous craftsmanship meets endless opportunity. Situated in a coveted Westside location on a quiet street, this stunning 2,681 sq ft estate sits on 5 fenced, fully irrigated acres of pasture land with breathtaking, panoramic views. Step through the Andersen Security front door to find rich, real oak flooring and a cozy wood fireplace. The smart floor plan features a private primary suite on the main level, plus two additional bedrooms and a versatile bonus room upstairs. The chef's kitchen boasts premium granite countertops, while bathrooms are finished in sleek quartz. The exterior is a masterpiece built for relaxation and grand-scale hobbies. Unwind on the patio in the private hot tub, protected by a custom glass windbreak. For car enthusiasts or equestrians, the property offers unparalleled outbuildings and undercover parking for up to 16 vehicles combined. Workspace abounds with a massive 30x40 shop (with dual 12x40 lean-tos) alongside a second 36x42 shop featuring 4 garage bays on each side as well as a 50-amp RV hookup. Green thumbs will love the 40x80 garden with 6 raised beds and a powered greenhouse. Complete with a brand-new furnace A/C and meticulous care where no corner was left untouched, this estate offers a rare blend of functional luxury.
Full Property Details
Full Property Details for 170 Allegro Way
General
- Sold For: $950,000
- Taxes: (2026)
- Status: Closed
- Type: Single Family
- Source: NWMLS
- MLS ID: 2548595
- Added to Site: 95 day(s) ago
Interior
- Interior Features: Bath Off Primary, Ceiling Fan(s), Dbl Pane/Storm Window, Dining Room, Fireplace, French Doors, Hot Tub/Spa, Pantry, Sprinkler System, Vaulted Ceiling(s), Walk-In Closet(s), Water Heater
- Fireplace: Yes
- Number of Fireplaces: 1
- Fireplace(s): Wood Burning
- Appliances: Dishwasher(s), Dryer(s), Garbage Disposal, Microwave(s), Refrigerator(s), Stove(s)/Range(s), Washer(s)
- Flooring: Ceramic Tile, Hardwood, See Remarks, Carpet
Rooms
Bathrooms
- Total Bathrooms: 3
- Full Bathrooms: 2
- Half Bathrooms: 1
- Upper - Full Baths: 1
- Main Floor Baths: 2
- Main - 1/2 Baths: 1
Bedrooms
- Total Bedrooms: 3
- Bedrooms Upper: 2
- Bedrooms Main: 1
Additional Information
- Amenities: Barn, Deck, Fenced-Partially, Gas Available, Green House, High Speed Internet, Hot Tub/Spa, Irrigation, Outbuildings, Patio, RV Parking, Shop, Sprinkler System
- Spa: Yes
- Security/Safety: Partially Fenced
Parking
- Garage: Yes
- Attached garage: Yes
- Covered Spaces: 15
- Parking Features: Attached Garage, Detached Garage, RV Parking
Location
- Area: 949 - Lower Kittitas County
- County: Kittitas
- Subdivision: Westside
- Driving Directions: From East I-90, Take Exit 106, turn right on S Thorp Hwy, Left on Hanson Rd, Left on Allegro Way. House is on left hand side of road.
School Information
- High School District: Ellensburg
Heating & Cooling
- Air Conditioning: Yes
- Cooling Type: Heat Pump
- Heating Type: Forced Air, Heat Pump, Stove/Free Standing
- Water Heater: Gas
Utilities
- Sewer: Septic Tank
- Water: Individual Well
Structural Information
- Structure Type: House
- Exterior Const.: Wood Products
- Basement Desc.: None
- Foundation: Poured Concrete
- Roof: Composition
- Entry Location: Main
- Square Feet: 2,651
- Finished Total: 2,651 Sq. Ft.
- Year Built: 2002
Lot Features
- Property View: Mountains, Territorial
- Lot Size (Acres): 5
- Lot Size (Sq. Ft.): 217,800
- Lot Size Source: County
- Topography: Level, Rolling
- Lot Features: Cul-De-Sac, Paved
- Trees/Vegetation: Garden Space, Pasture
Financial Considerations
- Tax Year: 2026
- Terms: Cash, Conventional, Farm Home Loan, FHA, VA Loan
Disclosures and Reports
- Special Conditions: None
- Inclusions: Dishwasher(s), Dryer(s), Garbage Disposal, Microwave(s), Refrigerator(s), Stove(s)/Range(s), Washer(s)
- Property ID: 15429
Get Pre-Approved Today
Schools
Schools serving 170 Allegro Way
School District:Ellensburg School District
| Name | Grades | Distance |
|---|---|---|
Mount Stuart Elementary School 1701 North Cora Street, Ellensburg, WA 98926 | K-5 | 4.8 mi |
Lincoln Elementary School, Ellensburg, WA 2100 North Cora Street, Ellensburg, WA 98926 | K-5 | 5 mi |
Valley View Elementary School, Ellensburg, WA 1508 E 3rd, Ellensburg, WA 98936 | K-5 | 6.2 mi |
Morgan Middle School 400 East 1st Avenue, Ellensburg, WA 98926 | 6-8 | 5.2 mi |
Ellensburg High School 1203 East Capitol Avenue, Ellensburg, WA 98926 | 9-12 | 6.1 mi |
Disclaimer:
School attendance boundaries provided by ATTOM Data Solutions and are for reference only. Contact the school directly to verify enrollment eligibility.
Price & Sales History for 170 Allegro Way
Date
Details
Price
Change
Source
9/16/2026
Sold
$950,000
-4.9%
MLS
9/01/2026
Price Reduced
$999,000
-4.86%
MLS
8/13/2026
Price Reduced
$1,050,000
-8.7%
MLS
7/09/2026
Listed
$1,150,000
—
MLS
Disclaimer: Historical sales information is derived from public records provided by the county offices. Information is not guaranteed and should be independently verified.
170 Allegro Way, Ellensburg, WA 98926 (MLS# 2548595) is a Single Family property that was sold at $950,000 on September 16, 2026. This property was sold by Kim Lohnes from our Kirkland Office.Want to learn more about 170 Allegro Way? Do you have questions about finding other Single Family real estate for sale in Ellensburg? You can browse all Ellensburg real estate or contact a Coldwell Banker agent to request more information.