This is a carousel with tiles that activate property listing cards. Use the previous and next buttons to navigate.
1/1
$689,000
This is a carousel with tiles that activate property listing cards. Use the previous and next buttons to navigate.
1/1
Property Description
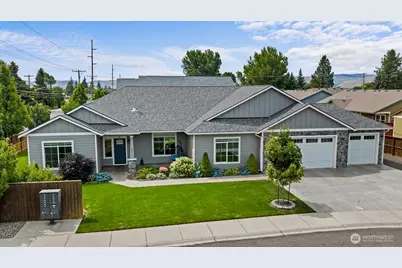
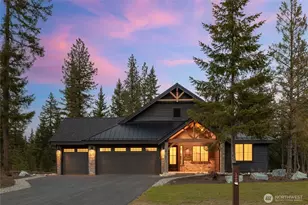
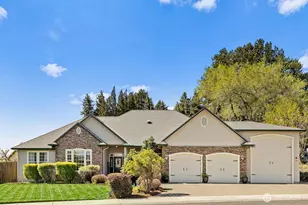
This beautifully customized 4-bed/3-bath home delivers 2,590 sqft of thoughtfully designed living space on a quiet cul-de-sac is just minutes from downtown Ellensburg, shopping, schools, & parks. Upon entry you're welcomed to the great room with gas fireplace & stone surround that anchors the living area with warmth and character. The spacious kitchen is the heart of the home, featuring an extra large island perfect for entertaining, flowing seamlessly into a fully appointed butler's pantry complete with sink, extra refrigerator, prep space, & ideal for coffee bar potential. An enlarged primary suite also has it's perks with a custom tiled double-shower in the generous bathroom, & walk in closet for all the clothes you want. Down the hall, the dedicated entertainment room is built for movie nights and gathering with friends. Quality runs throughout-custom fixtures, tankless hot water heater, & an efficient heat pump HVAC system. Got toys? The 3-car attached garage adds 724 sq ft of covered parking & storage. Outside, the fully landscaped & fenced yard features mature shrubs, plants, & fruit trees. The protected back patio is ideal for summer BBQs or a quiet morning coffee. You even have enough room for the included shed & extra storage space on the side for a small trailer too. Come see this custom, well-laid-out home in a location that's hard to beat. (Some pictures virtually staged).
Full Property Details
Full Property Details for 1201 N Tanglewood Ct
General
- Sold For: $689,000
- Taxes: $5,913 (2026)
- Status: Closed
- Type: Single Family
- Source: NWMLS
- MLS ID: 2547145
- Added to Site: 60 day(s) ago
Interior
- Interior Features: Bath Off Primary, Dbl Pane/Storm Window, Dining Room, Fireplace, Pantry, Vaulted Ceiling(s), Walk-In Closet(s), Water Heater, Wet Bar
- Fireplace: Yes
- Number of Fireplaces: 1
- Fireplace(s): Gas
- Appliances: Dishwasher(s), Dryer(s), Garbage Disposal, Microwave(s), Refrigerator(s), See Remarks, Stove(s)/Range(s), Washer(s)
- Flooring: Vinyl Plank, Carpet
Rooms
Bathrooms
- Total Bathrooms: 3
- Full Bathrooms: 1
- 3/4 Bathrooms: 1
- Half Bathrooms: 1
- Main Floor Baths: 3
- Main - 3/4 Baths: 1
- Main - 1/2 Baths: 1
Bedrooms
- Total Bedrooms: 4
- Bedrooms Main: 4
Additional Information
- Amenities: Cable TV, Electric Car Charging, Fenced-Partially, High Speed Internet, Outbuildings, Patio, Sprinkler System
- Security/Safety: Partially Fenced
Parking
- Garage: Yes
- Attached garage: Yes
- Covered Spaces: 3
- Uncovered Spaces: 2
- Parking Features: Driveway, Attached Garage, Off Street
Location
- Area: 949 - Lower Kittitas County
- County: Kittitas
- Subdivision: Radio Hill
- Driving Directions: From University Way go east to north on Pfenning, left on to Tanglewood, house on left at corner. By appointment only
- Direction Faces: North
School Information
- High School District: Ellensburg
- Elementary School: Buyer To Verify
- Middle School: Morgan Mid
- High School: Ellensburg High
Heating & Cooling
- Air Conditioning: Yes
- Cooling Type: Forced Air, Heat Pump
- Heating Type: Forced Air, Heat Pump
- Water Heater: Tankless Gas
Utilities
- Sewer: Sewer Connected
- Water: Public
Structural Information
- Architectural Style: Contemporary
- Structure Type: House
- Exterior Const.: Cement Planked, Stone, Wood, Wood Products
- Basement Desc.: None
- Foundation: Poured Concrete
- Roof: Composition
- Entry Location: Main
- Square Feet: 2,590
- Finished Total: 2,590 Sq. Ft.
- Year Built: 2018
- Property Condition: Very Good
Lot Features
- Property View: Territorial
- Lot Size (Acres): 0.26
- Lot Size (Sq. Ft.): 11,326
- Lot Size Source: Assessor
- Topography: Level
- Lot Features: Corner Lot, Cul-De-Sac, Paved, Sidewalk
- Trees/Vegetation: Fruit Trees, Garden Space
Financial Considerations
- Tax Amount: $5,913
- Tax Year: 2026
- Terms: Cash, Conventional
Disclosures and Reports
- Special Conditions: None
- Inclusions: Dishwasher(s), Dryer(s), Garbage Disposal, Microwave(s), Refrigerator(s), See Remarks, Stove(s)/Range(s), Washer(s)
- Property ID: 958661
Listed by Toby Williams | RE/MAX Community One Realty | (509) 933-7300
Sold by Sarah Nale | RE/MAX Community One Realty
Get Pre-Approved Today
Schools
Schools serving 1201 N Tanglewood Ct
School District:Ellensburg School District
| Name | Grades | Distance |
|---|---|---|
Valley View Elementary School, Ellensburg, WA 1508 E 3rd, Ellensburg, WA 98936 | K-5 | 0.7 mi |
Lincoln Elementary School, Ellensburg, WA 2100 North Cora Street, Ellensburg, WA 98926 | K-5 | 1.9 mi |
Mount Stuart Elementary School 1701 North Cora Street, Ellensburg, WA 98926 | K-5 | 1.9 mi |
Morgan Middle School 400 East 1st Avenue, Ellensburg, WA 98926 | 6-8 | 1.4 mi |
Ellensburg High School 1203 East Capitol Avenue, Ellensburg, WA 98926 | 9-12 | 0.9 mi |
Disclaimer:
School attendance boundaries provided by ATTOM Data Solutions and are for reference only. Contact the school directly to verify enrollment eligibility.
Price & Sales History for 1201 N Tanglewood Ct
Date
Details
Price
Change
Source
7/24/2026
Sold
$689,000
—
MLS
6/28/2026
Listed
$689,000
—
MLS
Disclaimer: Historical sales information is derived from public records provided by the county offices. Information is not guaranteed and should be independently verified.
1201 N Tanglewood Court, Ellensburg, WA 98926 (MLS# 2547145) is a Single Family property that was sold at $689,000 on July 24, 2026. Want to learn more about 1201 N Tanglewood Court? Do you have questions about finding other Single Family real estate for sale in Ellensburg? You can browse all Ellensburg real estate or contact a Coldwell Banker agent to request more information.