This is a carousel with tiles that activate property listing cards. Use the previous and next buttons to navigate.
1/1
$779,000
This is a carousel with tiles that activate property listing cards. Use the previous and next buttons to navigate.
1/1
Property Description
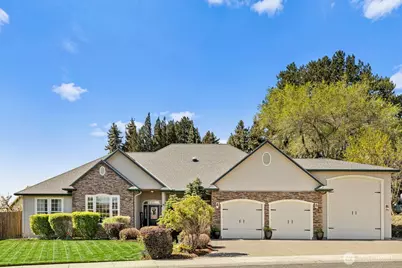
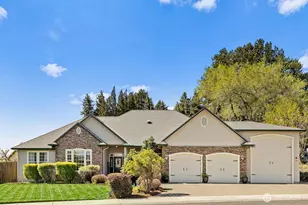
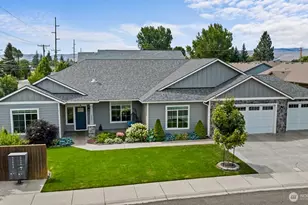
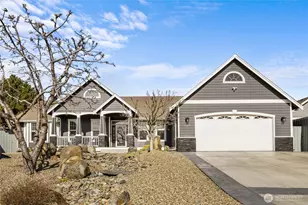
This extraordinary custom-built home-owned by only its second owner-is a rare find that checks every box. Thoughtfully designed on one level with an open floor plan, separate guest wing, and dedicated den/work-from-home office, every detail reflects superior craftsmanship & high-end finishes throughout.Inside, coffered ceilings, crown molding, & hardwood & tile floors set the tone. The gourmet kitchen features premium appliances, Sub Zero fridge, a gas range, wine fridge, & it all flows effortlessly for entertaining with the island seating & being open to the great room. The primary suite is a true retreat featuring a massive jetted tub, custom walk-in tiled shower, vessel sinks, & California closets. A flexible 3-zone HVAC keeps the house your perfect temperature year-round, or sit in front of the gas fireplace on those relaxing movie nights.The garage situation is genuinely unique: a 2-bay attached garage plus a third bay sized for a 42' RV. No RV? use the extra space for a shop, more vehicle storage, or workout gym.Step outside to a protected patio, outdoor kitchen, hot tub, & fruit trees in the fully fenced back yard. The exterior is all wrapped in a low-maintenance brick and stucco exterior built to last.Enjoy 300 days of sunshine & a great location just minutes away from historic downtown events, coffee dates, or shopping. Whether you're retiring in style or simply done compromising... this is the one. Luxury, location, and livability. All in one.
Full Property Details
Full Property Details for 1203 N Canterbury Dr
General
- Sold For: $779,000
- Taxes: $7,406 (2026)
- Status: Closed
- Type: Single Family
- Source: NWMLS
- MLS ID: 2526409
- Added to Site: 99 day(s) ago
Interior
- Interior Features: Bath Off Primary, Built-In Vacuum, Ceiling Fan(s), Dbl Pane/Storm Window, Dining Room, Fireplace, French Doors, High Tech Cabling, Jetted Tub, Pantry, Skylight(s), SMART Wired, Walk-In Closet(s), Water Heater, Wine/Beverage Refrigerator
- Fireplace: Yes
- Number of Fireplaces: 1
- Fireplace(s): Gas
- Appliances: Dishwasher(s), Dryer(s), Garbage Disposal, Microwave(s), Refrigerator(s), Stove(s)/Range(s), Washer(s)
- Flooring: Ceramic Tile, Hardwood, Travertine, Carpet
Rooms
Bathrooms
- Total Bathrooms: 3
- Full Bathrooms: 2
- Half Bathrooms: 1
- Main Floor Baths: 3
- Main - 1/2 Baths: 1
Bedrooms
- Total Bedrooms: 3
- Bedrooms Main: 3
Additional Information
- Amenities: Cable TV, Dog Run, Fenced-Fully, High Speed Internet, Hot Tub/Spa, Irrigation, Patio, RV Parking, Sprinkler System
- Spa: Yes
- Security/Safety: Fully Fenced
Parking
- Garage: Yes
- Attached garage: Yes
- Covered Spaces: 4
- Uncovered Spaces: 2
- Parking Features: Driveway, Attached Garage, Off Street, RV Parking
Location
- Area: 949 - Lower Kittitas County
- County: Kittitas
- Subdivision: Radio Hill
- Driving Directions: From University Way to Vantage Hwy, then left on Pfenning, left on Radio Rd, right on to Canterbury to house on left. By appointment only.
- Direction Faces: North
School Information
- High School District: Ellensburg
- Elementary School: Buyer To Verify
- Middle School: Morgan Mid
- High School: Ellensburg High
Heating & Cooling
- Air Conditioning: Yes
- Cooling Type: 90%+ High Efficiency, Forced Air
- Heating Type: 90%+ High Efficiency, Fireplace Insert, Forced Air
- Water Heater: Natural Gas
Utilities
- Sewer: Sewer Connected
- Water: Public
Structural Information
- Architectural Style: Contemporary
- Structure Type: House
- Exterior Const.: Brick, Stucco, Wood, Wood Products
- Basement Desc.: None
- Foundation: Poured Concrete
- Roof: Composition
- Entry Location: Main
- Square Feet: 2,538
- Finished Total: 2,538 Sq. Ft.
- Year Built: 2008
- Property Condition: Very Good
Lot Features
- Property View: Territorial
- Lot Size (Acres): 0.2805
- Lot Size (Sq. Ft.): 12,218
- Lot Size Source: Assessor
- Topography: Level
- Lot Features: Paved, Sidewalk
- Trees/Vegetation: Garden Space
Financial Considerations
- Tax Amount: $7,406
- Tax Year: 2026
- Terms: Cash, Conventional
Disclosures and Reports
- Special Conditions: None
- Inclusions: Dishwasher(s), Dryer(s), Garbage Disposal, Microwave(s), Refrigerator(s), Stove(s)/Range(s), Washer(s)
- Property ID: 953758
Listed by Toby Williams | RE/MAX Community One Realty | (509) 933-7300
Sold by Nicole Prigge-Taylor | Coldwell Banker Central
Get Pre-Approved Today
Schools
Schools serving 1203 N Canterbury Dr
School District:Ellensburg School District
| Name | Grades | Distance |
|---|---|---|
Valley View Elementary School, Ellensburg, WA 1508 E 3rd, Ellensburg, WA 98936 | K-5 | 0.7 mi |
Lincoln Elementary School, Ellensburg, WA 2100 North Cora Street, Ellensburg, WA 98926 | K-5 | 1.8 mi |
Mount Stuart Elementary School 1701 North Cora Street, Ellensburg, WA 98926 | K-5 | 1.9 mi |
Morgan Middle School 400 East 1st Avenue, Ellensburg, WA 98926 | 6-8 | 1.4 mi |
Ellensburg High School 1203 East Capitol Avenue, Ellensburg, WA 98926 | 9-12 | 0.8 mi |
Disclaimer:
School attendance boundaries provided by ATTOM Data Solutions and are for reference only. Contact the school directly to verify enrollment eligibility.
Price & Sales History for 1203 N Canterbury Dr
Date
Details
Price
Change
Source
7/15/2026
Sold
$779,000
—
MLS
5/20/2026
Listed
$779,000
—
MLS
Disclaimer: Historical sales information is derived from public records provided by the county offices. Information is not guaranteed and should be independently verified.
1203 N Canterbury Drive, Ellensburg, WA 98926 (MLS# 2526409) is a Single Family property that was sold at $779,000 on July 15, 2026. Want to learn more about 1203 N Canterbury Drive? Do you have questions about finding other Single Family real estate for sale in Ellensburg? You can browse all Ellensburg real estate or contact a Coldwell Banker agent to request more information.