No photo available
$800,000
Property Description
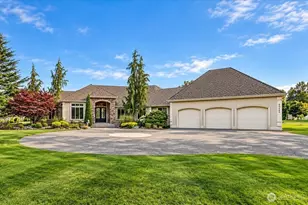
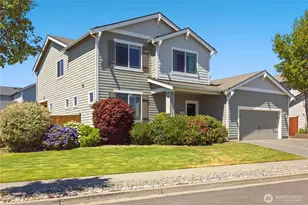
Mount Rainier views from this 3-bed, 1.75-bath, 2,480 SF rambler on a shy acre in Enumclaw. Living room with gas fireplace, spacious dining room with French doors, and a bright kitchen with breakfast nook. Bedroom #1 features vinyl plank flooring and double closets. Bedrooms two and three retain original hardwoods. Hall bath offers a quartz dual-sink vanity. Laundry with a tiled 3/4 bath. Upgrades include a 2023 gas furnace with A/C, insulated garage doors, and generator wiring. Expansive backyard with blueberries, raspberries, apple trees, a large garden, and a detached 1-car garage. A rare blend of space, views, and convenience near town.
Full Property Details
Full Property Details for 24703 SE 448th St
General
- Sold For: $800,000
- Taxes: $6,955 (2026)
- Status: Closed
- Type: Single Family
- Source: NWMLS
- MLS ID: 2587446
- Added to Site: 22 day(s) ago
Interior
- Interior Features: Dbl Pane/Storm Window, Dining Room, Fireplace, French Doors, Water Heater, Wired for Generator
- Fireplace: Yes
- Number of Fireplaces: 1
- Fireplace(s): Gas
- Appliances: Dishwasher(s), Dryer(s), Microwave(s), Refrigerator(s), Stove(s)/Range(s), Washer(s)
- Flooring: Ceramic Tile, Hardwood, Laminate, Slate, Vinyl Plank, Carpet
Rooms
Bathrooms
- Total Bathrooms: 2
- Full Bathrooms: 1
- 3/4 Bathrooms: 1
- Main Floor Baths: 2
- Main - 3/4 Baths: 1
Bedrooms
- Total Bedrooms: 3
- Bedrooms Main: 3
Additional Information
- Amenities: Cable TV, Fenced-Partially, Gas Available, High Speed Internet, Outbuildings, Patio, RV Parking
- Security/Safety: Partially Fenced
Parking
- Garage: Yes
- Attached garage: Yes
- Covered Spaces: 3
- Uncovered Spaces: 5
- Parking Features: Driveway, Attached Garage, Detached Garage, Off Street, RV Parking
Location
- Area: 300 - Enumclaw
- County: King
- Subdivision: Enumclaw
School Information
- High School District: Enumclaw
Heating & Cooling
- Air Conditioning: Yes
- Cooling Type: Central Air, Forced Air
- Heating Type: Forced Air
- Water Heater: Electric
Utilities
- Sewer: Septic Tank
- Water: Public
Structural Information
- Structure Type: House
- Exterior Const.: Stone, Wood
- Basement Desc.: None
- Foundation: Poured Concrete
- Roof: Composition
- Entry Location: Main
- Square Feet: 2,480
- Finished Total: 2,480 Sq. Ft.
- Year Built: 1966
Lot Features
- Property View: Mountains, Territorial
- Lot Size (Acres): 0.9148
- Lot Size (Sq. Ft.): 39,848
- Lot Size Source: Realist
- Topography: Level
- Lot Features: Paved
- Trees/Vegetation: Fruit Trees, Garden Space
Financial Considerations
- Tax Amount: $6,955
- Tax Year: 2026
Disclosures and Reports
- Inclusions: Dishwasher(s), Dryer(s), Microwave(s), Refrigerator(s), Stove(s)/Range(s), Washer(s)
- Property ID: 2620069112
Listed by Todd V. Huizenga | KW Mountains to Sound Realty | (253) 220-8371
Sold by Eryn Slater | RE/MAX Integrity
Get Pre-Approved Today
Schools
Schools serving 24703 SE 448th St
School District:Enumclaw School District
| Name | Grades | Distance |
|---|---|---|
Sunrise Elementary School, Enumclaw, WA 899 Osceola At 244th Ave SE, Enumclaw, WA 98022 | K-5 | 0.9 mi |
Enumclaw Middle School 550 Semanski Street, Enumclaw, WA 98022 | 6-8 | 0.4 mi |
Enumclaw Sr High School 226 Semanski Street South, Enumclaw, WA 98022 | 9-12 | 0.7 mi |
Disclaimer:
School attendance boundaries provided by ATTOM Data Solutions and are for reference only. Contact the school directly to verify enrollment eligibility.
Price & Sales History for 24703 SE 448th St
Date
Details
Price
Change
Source
9/24/2026
Sold
$800,000
—
MLS
Disclaimer: Historical sales information is derived from public records provided by the county offices. Information is not guaranteed and should be independently verified.
24703 SE 448th Street, Enumclaw, WA 98022 (MLS# 2587446) is a Single Family property that was sold at $800,000 on September 24, 2026. Want to learn more about 24703 SE 448th Street? Do you have questions about finding other Single Family real estate for sale in Bonneville View? You can browse all Bonneville View real estate or contact a Coldwell Banker agent to request more information.