No photo available
$1,099,000 Just Listed
Property Description
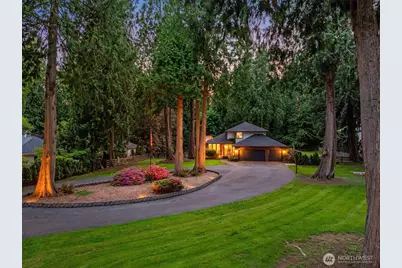
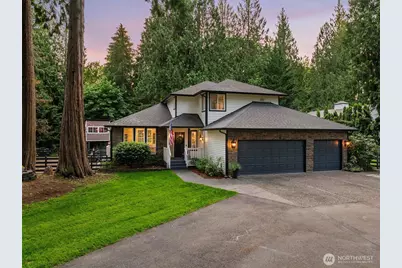
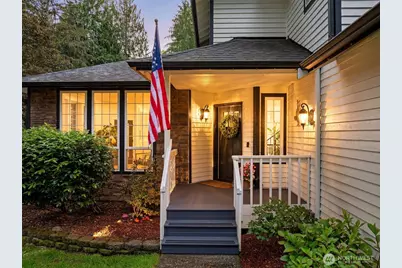
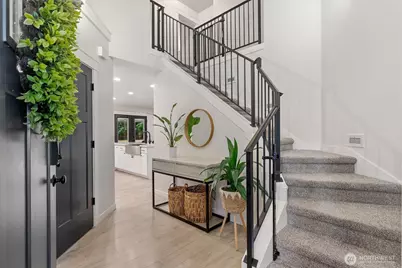
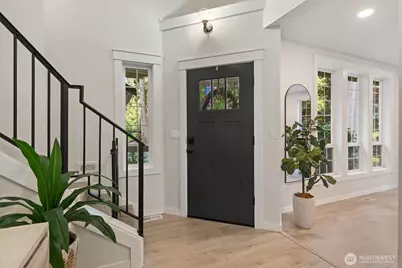
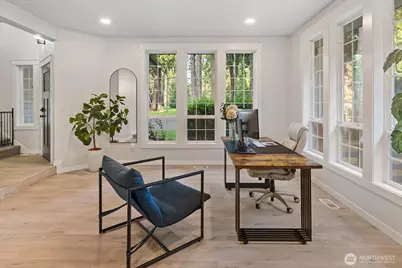
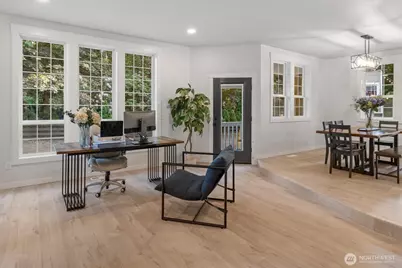
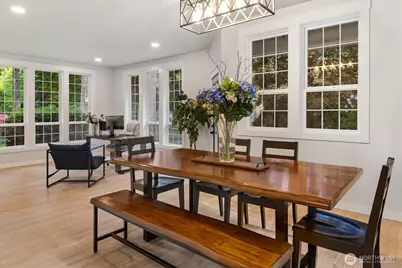
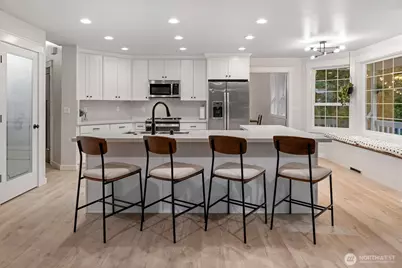
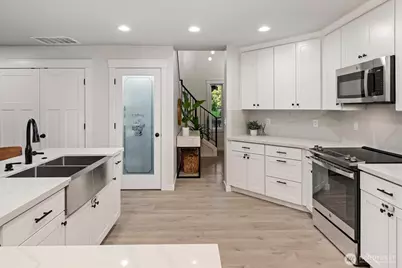
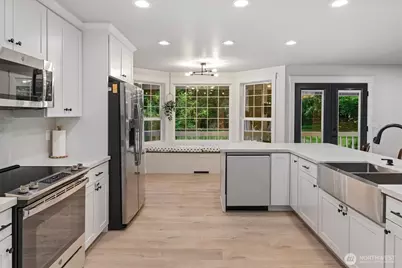
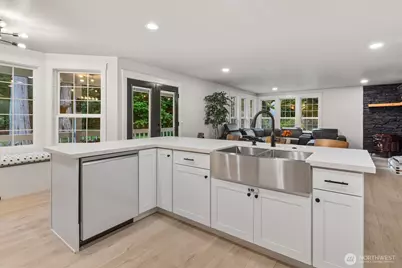
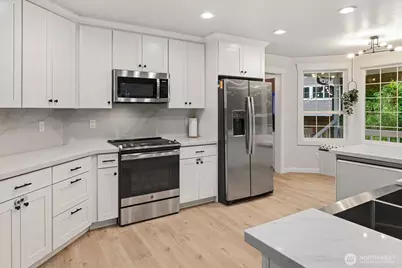
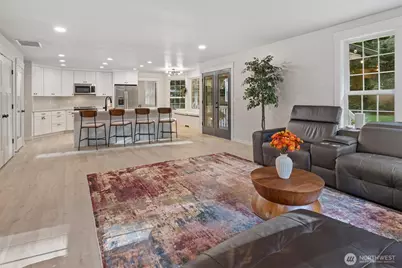
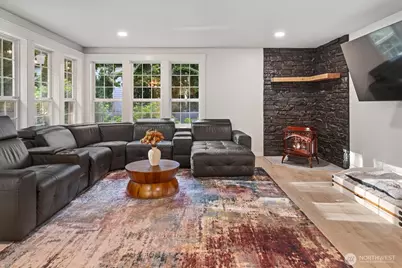
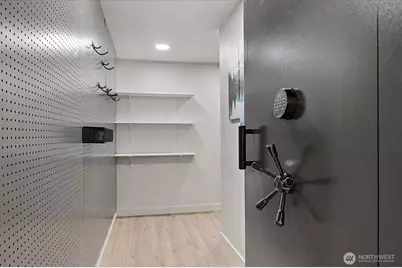
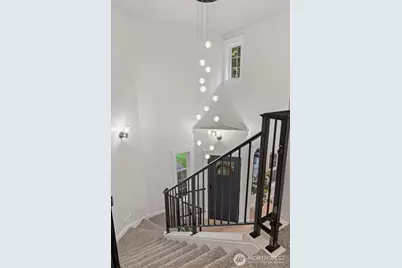
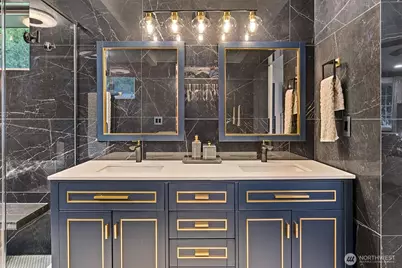
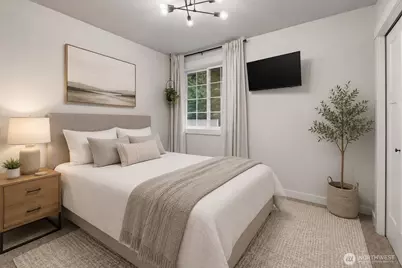
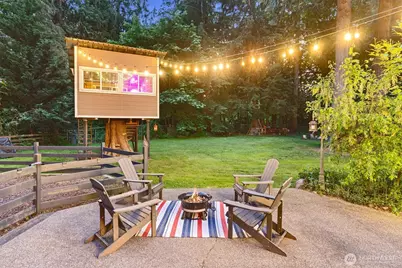
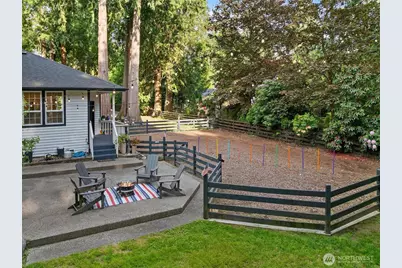
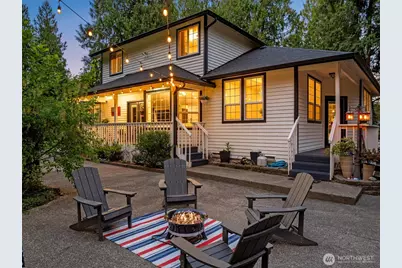
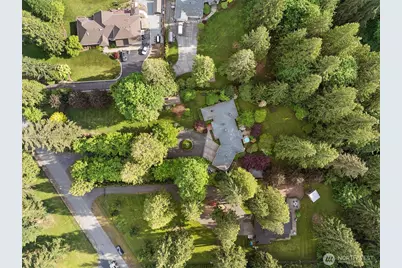
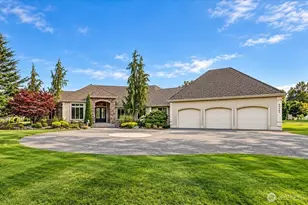
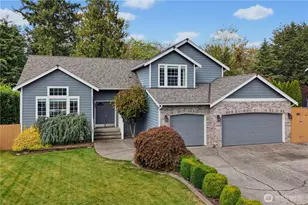
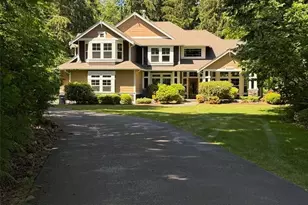
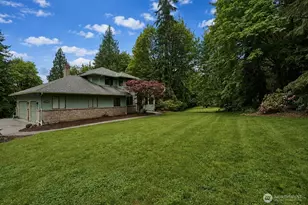
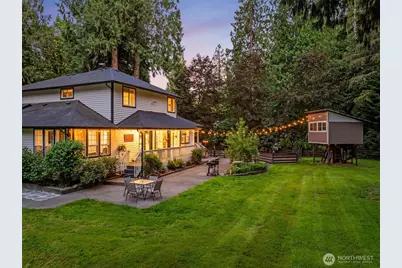
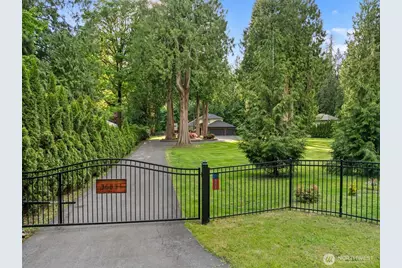
Some homes check boxes, this one sets an entirely new standard. Tucked away in sought-after Flaming Geyser Estates, this custom property offers privacy, upgrades, & a peaceful lifestyle on 1.68 fully fenced acres bordering Cristy Creek. Featuring 3 beds/3 baths & beautifully updated living space, the setting feels like your own private retreat. The neighborhood is known for stunning large-lot custom homes, pride of ownership, & guess what else? NO HOA! Upon arriving to the automatic gated entry & spanning down the circular driveway, every detail makes a statement: towering trees, lush green grass, & vibrant hydrangeas invite you in. Inside, soaring vaulted ceilings, LVP flooring, designer lighting, fresh paint, custom dark doors, & a steel-welded staircase create an elevated feel. The kitchen feels new w/ quartz countertops, huge island, 42" cabinetry, soft-close drawers, newer appliances, bay window seating/storage, & TWO pantries, including a walk-in. The remodeled primary en-suite mimics a luxe spa w/ dramatic floor-to-ceiling tile, while the hidden vault room w/ massive safe door adds a "WOW!" touch. Outside is where your jaw will drop: covered porch, professional uplighting, RV parking, fenced 35x70 hobby/mini-farm space, & a dream tree house. Addit'l upgrades: newer A/C/heat pump, whole-house water treatment system, generator switch, EV charger, cedar siding, & oversized 3-car garage. More than a home: it's a lifestyle, retreat, & forever property in one.
Full Property Details
Full Property Details for 36831 249th Ave SE
General
- Price: $1,099,000
- Taxes: $8,325 (2025)
- Status: Active
- Type: Single Family
- Source: NWMLS
- MLS ID: 2529460
- Updated: 5/28/2026
- Added to Site: 2 day(s) ago
Interior
- Interior Features: Bath Off Primary, Ceiling Fan(s), Dbl Pane/Storm Window, Dining Room, Fireplace, Pantry, Skylight(s), Sprinkler System, Vaulted Ceiling(s), Walk-In Closet(s), Wired for Generator
- Fireplace: Yes
- Number of Fireplaces: 1
- Fireplace(s): Pellet Stove
- Appliances: Dishwasher(s), Microwave(s), Refrigerator(s), Stove(s)/Range(s)
- Flooring: Ceramic Tile, See Remarks
Rooms
Bathrooms
- Total Bathrooms: 3
- Full Bathrooms: 3
- Upper - Full Baths: 2
- Main Floor Baths: 1
Bedrooms
- Total Bedrooms: 3
- Bedrooms Upper: 3
Additional Information
- Amenities: Deck, Dog Run, Electric Car Charging, Fenced-Fully, Gated Entry, High Speed Internet, Outbuildings, Patio, RV Parking
- Security/Safety: Fully Fenced, Security Gate
Parking
- Garage: Yes
- Attached garage: Yes
- Covered Spaces: 3
- Uncovered Spaces: 6
- Parking Features: Driveway, Attached Garage, Off Street, RV Parking
Location
- Area: 300 - Enumclaw
- County: King
- Subdivision: Enumclaw
- Driving Directions: GPS
School Information
- High School District: Enumclaw
- Elementary School: Buyer To Verify
- Middle School: Buyer To Verify
- High School: Enumclaw Snr High
Heating & Cooling
- Air Conditioning: Yes
- Cooling Type: Heat Pump
- Heating Type: Forced Air
Utilities
- Sewer: Septic Tank
- Water: Shared Well
Structural Information
- Architectural Style: Contemporary
- Structure Type: House
- Exterior Const.: Stone, Wood, Wood Products
- Basement Desc.: None
- Foundation: Poured Concrete
- Roof: Composition
- Entry Location: Main
- Square Feet: 2,210
- Finished Total: 2,210 Sq. Ft.
- Year Built: 1992
- Property Condition: Very Good
Lot Features
- Property View: Territorial
- Lot Size (Acres): 1.6832
- Lot Size (Sq. Ft.): 73,320
- Lot Size Source: Realist
- Topography: Level
- Lot Features: Paved, Secluded, Value In Land
- Trees/Vegetation: Garden Space, Wooded
Water Features
- Water Front: Yes
Financial Considerations
- Tax Amount: $8,325
- Tax Year: 2025
- Terms: Cash, Conventional, FHA, VA Loan
Disclosures and Reports
- Special Conditions: None
- Inclusions: Dishwasher(s), Microwave(s), Refrigerator(s), Stove(s)/Range(s)
- Property ID: 3521069143
Listed by Kaitlin Gleason | Keller Williams Realty PS | (253) 835-4500
Get Pre-Approved Today
Get a Great Insurance Rate
Schools
Schools serving 36831 249th Ave SE
School District:Enumclaw School District
| Name | Grades | Distance |
|---|---|---|
Westwood Elementary School 21200 Southeast 416th Street, Enumclaw, WA 98022 | K-5 | 3.5 mi |
Thunder Mountain Middle School 42018 264th Avenue Southeast, Enumclaw, WA 98022 | 6-8 | 3.5 mi |
Enumclaw Sr High School 226 Semanski Street South, Enumclaw, WA 98022 | 9-12 | 5.5 mi |
Disclaimer:
School attendance boundaries provided by ATTOM Data Solutions and are for reference only. Contact the school directly to verify enrollment eligibility.
Price & Sales History for 36831 249th Ave SE
Date
Details
Price
Change
Source
5/28/2026
Listed
$1,099,000
17.54%
MLS
7/20/2022
Sold
$935,000
—
Public Record
Disclaimer: Historical sales information is derived from public records provided by the county offices. Information is not guaranteed and should be independently verified.
Tax History
Tax History for 36831 249th Ave SE
Year
Property Taxes
Change
Tax Assessment
Change
2024
$8,325
8%
$811,000
2%
2024
$7,688
-2%
$799,000
—
2022
$7,832
28%
$799,000
32%
2021
$6,106
—
$605,000
21%
2021
$6,106
-1%
$501,000
-3%
2020
$6,165
4%
$516,000
—
2019
$5,911
-5%
$517,000
13%
2018
$6,193
11%
$459,000
9%
2017
$5,592
13%
$421,000
13%
2016
$4,968
11%
$373,000
15%
2015
$4,488
1%
$323,000
7%
2014
$4,434
—
$301,000
—
Disclaimer: Historical tax information is derived from public records provided by the county offices. Information is not guaranteed and should be independently verified.
Estimate the Cost
Estimate the Cost for 36831 249th Ave SE
36831 249th Avenue SE, Enumclaw, WA 98022 (MLS# 2529460) is a Single Family property with 3 bedrooms and 3 full bathrooms. 36831 249th Avenue SE is currently listed for $1,099,000 and was received on May 28, 2026. Want to learn more about 36831 249th Avenue SE? Do you have questions about finding other Single Family real estate for sale in Krohn Estates? You can browse all Krohn Estates real estate or contact a Coldwell Banker agent to request more information.