No photo available
$998,000 Just Listed
Get directions
View more dates
Join us at 11208 42nd Avenue SE on:
- Open House: 11:00 AM - 2:00 PM
Saturday 8/29 11:00 AM - 2:00 PM
11208 42nd Avenue SE,Everett, WA 9820811208 42nd Avenue SEEverettWA98208 - Open House: 12:00 PM - 2:00 PM
Sunday 8/30 12:00 PM - 2:00 PM
11208 42nd Avenue SE,Everett, WA 9820811208 42nd Avenue SEEverettWA98208
Property Description
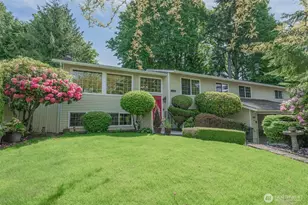
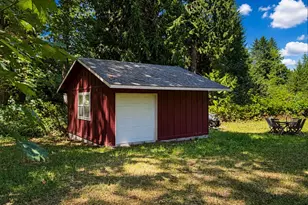
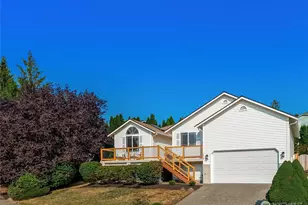
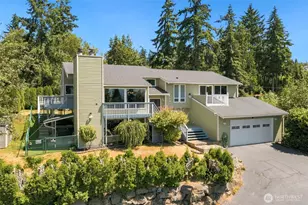
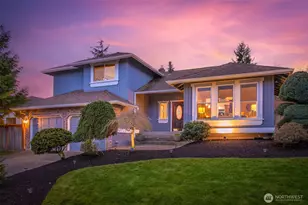
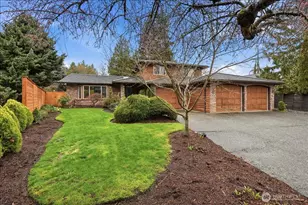
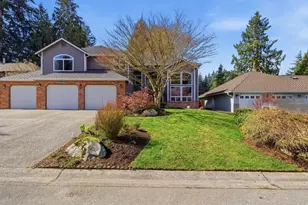
Welcome to this beautifully upgraded 4-bedroom, 2.5-bath Craftsman-style home offering 2,391 sq ft of thoughtfully designed living space, tucked away on a quiet cul-de-sac. Filled with natural light, this home features a bright sunroom, designer upgrades, central A/C, and a chef-inspired kitchen with a 5-burner gas range, soft-close cabinetry, and spacious walk-in pantry. The grand primary suite is a true retreat with a large walk-in closet and spa-like bath featuring dual sinks, Bluetooth backlit mirrors, soaking tub, and beautiful finishes. Remote-controlled blinds add comfort and convenience throughout. Step outside to your own private backyard sanctuary complete with a personal putting green, hot tub, tranquil fountains, and space to relax or entertain. A 3-car garage and spacious garden shed provide plenty of storage. Conveniently located near schools, parks, trails, I-5, and everyday amenities, all within a wonderful neighborhood made for walking. This home offers an exceptional combination of space, comfort, upgrades, and outdoor living. Beautifully designed, thoughtfully upgraded, and ready to enjoy, this is the one you've been waiting for.
Full Property Details
Full Property Details for 11208 42nd Ave SE
General
- Price: $998,000
- HOA FEE: $47/month
- HOA FEE FREQ.: Annually
- Taxes: $9,825 (2026)
- Status: Active
- Type: Single Family
- Source: NWMLS
- MLS ID: 2573300
- Updated: 8/27/2026
- Added to Site: 1 day(s) ago
Interior
- Interior Features: Bath Off Primary, Ceiling Fan(s), Dining Room, Fireplace, Vaulted Ceiling(s), Walk-In Closet(s)
- Fireplace: Yes
- Number of Fireplaces: 1
- Fireplace(s): Gas
- Appliances: Dishwasher(s), Dryer(s), Garbage Disposal, Microwave(s), Refrigerator(s), Stove(s)/Range(s), Washer(s)
- Flooring: Hardwood
Rooms
Bathrooms
- Total Bathrooms: 3
- Full Bathrooms: 2
- Half Bathrooms: 1
- Upper - Full Baths: 2
- Main Floor Baths: 1
- Main - 1/2 Baths: 1
Bedrooms
- Total Bedrooms: 4
- Bedrooms Upper: 3
- Bedrooms Main: 1
Additional Information
- Amenities: Fenced-Fully, Gas Available, High Speed Internet, Hot Tub/Spa, Patio
- Spa: Yes
- Security/Safety: Fully Fenced
Parking
- Garage: Yes
- Attached garage: Yes
- Covered Spaces: 3
- Parking Features: Driveway, Attached Garage, Off Street
Location
- Area: 740 - Everett/Mukilteo
- County: Snohomish
- Subdivision: Everett
- Driving Directions: Turn onto 42nd Ave SE. GPS works great.
School Information
- High School District: Everett
- Elementary School: Monroe Elem
- Middle School: Eisenhower Mid
- High School: Cascade High
Community
- Association: Yes
- Assoc. Fees Include: Common Area Maintenance
Heating & Cooling
- Air Conditioning: Yes
- Cooling Type: Central Air, Heat Pump
- Heating Type: Forced Air, Heat Pump
Utilities
- Sewer: Sewer Connected
- Water: Public
Structural Information
- Structure Type: House
- Exterior Const.: Brick, Wood, Wood Products
- Foundation: Poured Concrete
- Roof: Composition
- Entry Location: Main
- Square Feet: 2,391
- Finished Total: 2,391 Sq. Ft.
- Year Built: 1997
Lot Features
- Property View: Territorial
- Lot Size (Acres): 0.21
- Lot Size (Sq. Ft.): 9,148
- Lot Size Source: Realist
- Topography: Level
- Lot Features: Cul-De-Sac, Dead End Street, Paved, Sidewalk
- Trees/Vegetation: Garden Space
Financial Considerations
- Association Fee: $560
- Assoc Fee Freq.: Annually
- Tax Amount: $9,825
- Tax Year: 2026
- Terms: Cash, Conventional, FHA, VA Loan
Disclosures and Reports
- Special Conditions: None
- Inclusions: Dishwasher(s), Dryer(s), Garbage Disposal, Microwave(s), Refrigerator(s), Stove(s)/Range(s), Washer(s)
- Property ID: 828800003600
Listed by Jason Lincoln | KW Everett | (425) 212-2007
Get Pre-Approved Today
Get a Great Insurance Rate
Schools
Schools serving 11208 42nd Ave SE
School District:Everett School District
| Name | Grades | Distance |
|---|---|---|
Monroe Elementary School 10901 27th Avenue Southeast, Everett, WA 98208 | K-5 | 0.9 mi |
Eisenhower Middle School 10200 25th Avenue Southeast, Everett, WA 98208 | 6-8 | 1.2 mi |
Cascade High School, Everett, WA 801 East Casino Road, Everett, WA 98203 | 9-11 | 2.9 mi |
Disclaimer:
School attendance boundaries provided by ATTOM Data Solutions and are for reference only. Contact the school directly to verify enrollment eligibility.
Price & Sales History for 11208 42nd Ave SE
Date
Details
Price
Change
Source
8/27/2026
Listed
$998,000
5.05%
MLS
4/10/2023
Sold
$950,000
—
Public Record
Disclaimer: Historical sales information is derived from public records provided by the county offices. Information is not guaranteed and should be independently verified.
Tax History
Tax History for 11208 42nd Ave SE
Year
Property Taxes
Change
Tax Assessment
Change
2026
$9,826
9%
$1,086,200
28%
2025
$9,003
23%
$845,800
-2%
2023
$7,349
15%
$860,300
31%
2022
$6,399
2%
$655,600
—
2021
$6,249
—
$655,600
23%
2021
$6,249
-4%
$534,800
—
2020
$6,492
7%
$534,800
7%
2019
$6,079
-1%
$501,300
8%
2018
$6,116
15%
$464,900
15%
2017
$5,335
13%
$405,200
7%
2016
$4,739
3%
$377,900
9%
2015
$4,583
5%
$347,100
12%
2014
$4,352
—
$308,900
—
Disclaimer: Historical tax information is derived from public records provided by the county offices. Information is not guaranteed and should be independently verified.
Estimate the Cost
Estimate the Cost for 11208 42nd Ave SE
11208 42nd Avenue SE, Everett, WA 98208 (MLS# 2573300) is a Single Family property with 4 bedrooms, 2 full bathrooms and 1 partial bathroom. 11208 42nd Avenue SE is currently listed for $998,000 and was received on August 27, 2026. Want to learn more about 11208 42nd Avenue SE? Do you have questions about finding other Single Family real estate for sale in East Forest Green? You can browse all East Forest Green real estate or contact a Coldwell Banker agent to request more information.