This is a carousel with tiles that activate property listing cards. Use the previous and next buttons to navigate.
1/1
$1,100,000
This is a carousel with tiles that activate property listing cards. Use the previous and next buttons to navigate.
1/1
Property Description
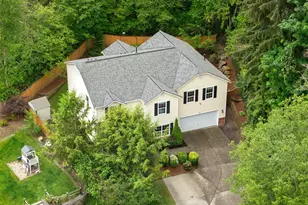
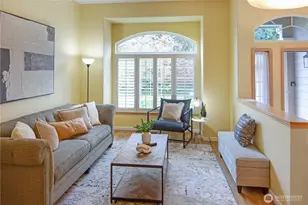
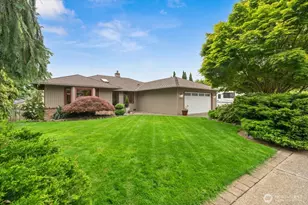
Welcome to Larimer Highlands-where homes rarely come available and opportunities like this don't last.This Stunning 5-bedroom + private office home offers over 3,300 sq.ft of thoughtfully designed living space, blending comfort, functionality, and modern updates. Fresh new carpet, interior paint, enhanced landscaping, a new washer and dryer, create a clean, truly move-in-ready feel from the moment you arrive.The heart of the home features a spacious kitchen with stainless steel appliances, a new dishwasher, abundant cabinetry, and seamless flow into bright living and dining areas-perfect for both everyday living and effortless entertaining. Multiple living spaces provide flexibility for gatherings, work-from-home needs, or simply relaxing in comfort.Upstairs, generously sized bedrooms offer privacy and room to grow, while the dedicated office adds versatility for today's lifestyle. Built in 2012 with central A/C, this home delivers year-round comfort and quality craftsmanship.Set on a fully fenced 0.43-acre lot, the outdoor space offers privacy, room to unwind, and endless possibilities to create your ideal backyard retreat, with the added convenience of an irrigation system to keep it looking its best year-round.Located near parks, shopping, dining, and within the highly regarded Snohomish School District, this home brings together space, location, and lifestyle in one exceptional opportunity.
Full Property Details
Full Property Details for 11401 58th Ave SE
General
- Sold For: $1,100,000
- HOA FEE: $80/month
- HOA FEE FREQ.: Quarterly
- Taxes: $10,424 (2025)
- Status: Closed
- Type: Single Family
- Source: NWMLS
- MLS ID: 2504561
- Added to Site: 94 day(s) ago
Interior
- Interior Features: Bath Off Primary, Ceiling Fan(s), Dbl Pane/Storm Window, Dining Room, Fireplace, Walk-In Closet(s), Water Heater
- Fireplace: Yes
- Number of Fireplaces: 1
- Fireplace(s): Gas
- Appliances: Dishwasher(s), Dryer(s), Garbage Disposal, Microwave(s), Refrigerator(s), Stove(s)/Range(s), Washer(s)
- Flooring: Hardwood, Carpet
Rooms
Bathrooms
- Total Bathrooms: 5
- Full Bathrooms: 3
- Half Bathrooms: 2
- Upper - Full Baths: 3
- Upper - 1/2 Baths: 1
- Main Floor Baths: 1
- Main - 1/2 Baths: 1
Bedrooms
- Total Bedrooms: 5
- Bedrooms Upper: 5
Additional Information
- Amenities: Cable TV, Fenced-Fully, Gas Available, High Speed Internet, Outbuildings, Patio, Sprinkler System
- Security/Safety: Fully Fenced
Parking
- Garage: Yes
- Attached garage: Yes
- Covered Spaces: 2
- Uncovered Spaces: 5
- Parking Features: Driveway, Attached Garage
Location
- Area: 740 - Everett/Mukilteo
- County: Snohomish
- Subdivision: Everett
- Driving Directions: From I5, exit 186 for WA-96E to 58th Ave SE, R on WA 96 E/ 128th ST SE, L Seattle Hill Rd. L on 51st Ave SE, R on 116th ST SE, Straight at the Roundabout, after .2 miles property is on the R.
- Direction Faces: Northeast
School Information
- High School District: Snohomish
- Elementary School: Seattle Hill Elem
- Middle School: Valley View Mid
- High School: Glacier Peak
Community
- Association: Yes
- Assoc. Fees Include: Common Area Maintenance
Heating & Cooling
- Air Conditioning: Yes
- Cooling Type: 90%+ High Efficiency, Central Air
- Heating Type: 90%+ High Efficiency, Forced Air
- Water Heater: Gas
Utilities
- Sewer: Sewer Connected
- Water: Public
Structural Information
- Structure Type: House
- Builder: Pacific Ridge
- Exterior Const.: Cement/Concrete, Wood, Wood Products
- Basement Desc.: None
- Foundation: Poured Concrete
- Roof: Composition
- Entry Location: Main
- Square Feet: 3,378
- Finished Total: 3,378 Sq. Ft.
- Year Built: 2012
Lot Features
- Property View: Territorial
- Lot Size (Acres): 0.43
- Lot Size (Sq. Ft.): 18,731
- Lot Size Source: 18731
- Topography: Level
- Lot Features: Curbs, Paved, Sidewalk
Financial Considerations
- Association Fee: $240
- Assoc Fee Freq.: Quarterly
- Tax Amount: $10,424
- Tax Year: 2025
- Terms: Cash, Conventional, FHA, VA Loan
Disclosures and Reports
- Special Conditions: None
- Inclusions: Dishwasher(s), Dryer(s), Garbage Disposal, Microwave(s), Refrigerator(s), Stove(s)/Range(s), Washer(s)
- Property ID: 1123600000700
Listed by Kam Singh | Pacific Wolf Realty | (253) 249-1221
Sold by Romina Durr | Real Broker LLC
Get Pre-Approved Today
Schools
Schools serving 11401 58th Ave SE
School District:Snohomish School District
| Name | Grades | Distance |
|---|---|---|
Seattle Hill Elementary School 12711 51st Avenue Southeast, Everett, WA 98208 | K-6 | 0.9 mi |
Valley View Middle School 14308 Broadway Avenue, Snohomish, WA 98296 | 7-8 | 3 mi |
Glacier Peak High School 7401 144th Place Southeast, Snohomish, WA 98296 | 9-12 | 2 mi |
Disclaimer:
School attendance boundaries provided by ATTOM Data Solutions and are for reference only. Contact the school directly to verify enrollment eligibility.
Price & Sales History for 11401 58th Ave SE
Date
Details
Price
Change
Source
6/05/2026
Sold
$1,100,000
-2.22%
MLS
4/09/2026
Listed
$1,125,000
—
MLS
Disclaimer: Historical sales information is derived from public records provided by the county offices. Information is not guaranteed and should be independently verified.
11401 58th Avenue SE, Everett, WA 98208 (MLS# 2504561) is a Single Family property that was sold at $1,100,000 on June 05, 2026. Want to learn more about 11401 58th Avenue SE? Do you have questions about finding other Single Family real estate for sale in East Forest Green? You can browse all East Forest Green real estate or contact a Coldwell Banker agent to request more information.