This is a carousel with tiles that activate property listing cards. Use the previous and next buttons to navigate.
1/1
$680,000
This is a carousel with tiles that activate property listing cards. Use the previous and next buttons to navigate.
1/1
Property Description
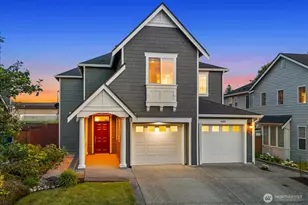
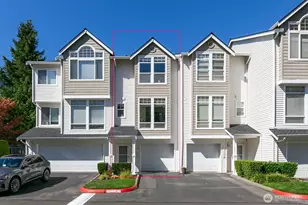
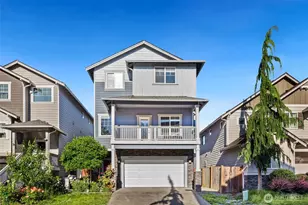
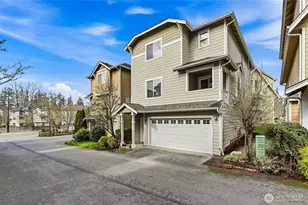
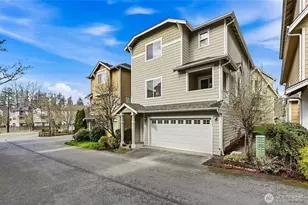
Welcome home to this beautifully maintained 3-bedroom, 2.5-bath residence offering 1,894 square feet of thoughtfully designed living space. Built in 2014, this multi-level home combines modern comfort, functionality, and style. The entry level features an impressive 749-square-foot 4-car garage with abundant space for vehicles, storage, hobbies, or a workshop.The main living level showcases an inviting open-concept floor plan designed for everyday living and entertaining. The spacious kitchen offers ample cabinetry, generous counter space, and a walk-in pantry, flowing seamlessly into the dining area and comfortable living room. A cozy gas fireplace creates a warm gathering space, while a deck off the kitchen and a private balcony off the living room provide multiple opportunities to enjoy fresh air and outdoor relaxation. A dedicated office on this level offers the perfect work-from-home setup. Upstairs, retreat to the spacious primary suite featuring a private bath and large walk-in closet. Two additional bedrooms provide flexibility for guests, hobbies, or additional workspace, while a full hall bathroom and conveniently located laundry room add to the home's practical design. New furnace and central air conditioning system installed in 2025, providing year-round comfort and peace of mind. With its versatile floor plan, generous garage space, modern amenities, and thoughtful updates, this exceptional home is ready for its next owner to enjoy.
Full Property Details
Full Property Details for 11625 10th Pl W
General
- Sold For: $680,000
- HOA FEE: $50/month
- Taxes: $5,127 (2025)
- Status: Closed
- Type: Condo
- Source: NWMLS
- MLS ID: 2544524
- Added to Site: 108 day(s) ago
Interior
- Interior Features: Cooking-Gas, Dryer-Electric, Dryer-Gas, Fireplace, Ice Maker, Primary Bathroom, Vaulted Ceiling(s), Walk-In Closet(s), Washer
- Fireplace: Yes
- Number of Fireplaces: 1
- Fireplace(s): Gas
- Appliances: Dishwasher(s), Dryer(s), Microwave(s), Refrigerator(s), Stove(s)/Range(s), Washer(s)
- Flooring: Engineered Hardwood, Laminate, Vinyl, Carpet
Rooms
Bathrooms
- Total Bathrooms: 3
- Full Bathrooms: 2
- Half Bathrooms: 1
- Upper - Full Baths: 2
- Main Floor Baths: 1
- Main - 1/2 Baths: 1
Bedrooms
- Total Bedrooms: 3
- Bedrooms Upper: 3
Other Rooms
- Laundry: Electric Dryer Hookup, Gas Dryer Hookup, Washer Hookup
Parking
- Garage: Yes
- Covered Spaces: 4
- Uncovered Spaces: 2
- Parking Features: Individual Garage, Uncovered
Location
- Area: 740 - Everett/Mukilteo
- County: Snohomish
- Subdivision: Everett
- Building Name: Ashton Woods
- Driving Directions: GPS Works.
School Information
- High School District: Mukilteo
- Elementary School: Olivia Park Elem
- Middle School: Voyager Mid
- High School: Mariner High
Community
- Association: Yes
- Assoc. Fees Include: Common Area Maintenance
- Units Assoc/Comm: 27
- Pets Allowed: Yes
Heating & Cooling
- Air Conditioning: Yes
- Cooling Type: Central Air
- Heating Type: Forced Air
Structural Information
- Structure Type: House
- Exterior Const.: Cement Planked
- Roof: Composition
- Entry Location: Lower
- Stories in Building: 3
- Square Feet: 1,894
- Year Built: 2014
Unit Information
- Units in Building: 1
- Unit Features: Balcony/Deck/Patio, Primary Bath, Vaulted Ceilings, Walk-in Closet, Walk-in Pantry, Yard
Lot Features
- Property View: Territorial
- Lot Size (Acres): 0.0609
- Lot Size (Sq. Ft.): 2,652
- Lot Size Source: Realist
- Lot Features: Cul-De-Sac, Curbs, Dead End Street, Paved, Sidewalk
Financial Considerations
- Association Fee: $50
- Assoc Fee Freq.: Monthly
- Tax Amount: $5,127
- Tax Year: 2025
- Terms: Cash, Conventional, Farm Home Loan, VA Loan
Disclosures and Reports
- Special Conditions: None
- Inclusions: Dishwasher(s), Dryer(s), Microwave(s), Refrigerator(s), Stove(s)/Range(s), Washer(s)
- Property ID: 1135600001700
Listed by Ryan Mansour | John L. Scott, Inc. | (425) 744-5300 and Gus Mansour | John L. Scott, Inc. | (425) 744-5300
Sold by Bryan Phaysith | Redfin
Get Pre-Approved Today
Schools
Schools serving 11625 10th Pl W
School District:Mukilteo School District
| Name | Grades | Distance |
|---|---|---|
Olivia Park Elementary School 200 108th Street Southwest, Everett, WA 98204 | K-5 | 0.7 mi |
Columbia Elementary School, Mukilteo, WA 10520 Harbour Pointe Boulevard, Mukilteo, WA 98275 | PK-5 | 2.7 mi |
Voyager Middle School 11711 4th Avenue West, Everett, WA 98204 | 6-8 | 0.4 mi |
Mariner High School 200 120th Street Southwest, Everett, WA 98204 | 9-12 | 0.6 mi |
Disclaimer:
School attendance boundaries provided by ATTOM Data Solutions and are for reference only. Contact the school directly to verify enrollment eligibility.
Price & Sales History for 11625 10th Pl W
Date
Details
Price
Change
Source
8/28/2026
Sold
$680,000
-2.85%
MLS
6/24/2026
Listed
$699,950
—
MLS
Disclaimer: Historical sales information is derived from public records provided by the county offices. Information is not guaranteed and should be independently verified.
11625 10th Place W, Everett, WA 98204 (MLS# 2544524) is a Condo property that was sold at $680,000 on August 28, 2026. Want to learn more about 11625 10th Place W? Do you have questions about finding other Condo real estate for sale in Everett? You can browse all Everett real estate or contact a Coldwell Banker agent to request more information.