No photo available
$548,000 Just Listed
Property Description
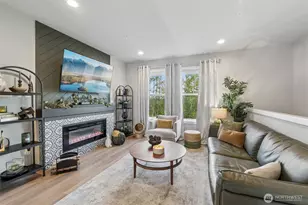
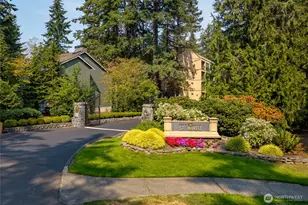
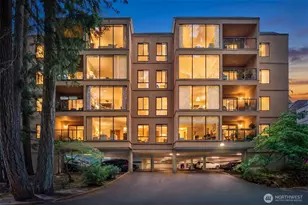
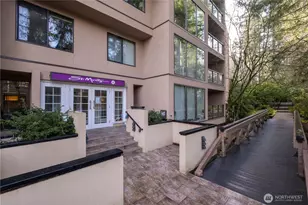
Exceptional single-level living in the heart of Mill Creek Town Center! This quiet, private end-corner condo has no shared walls and offers 2 bedrooms, 1.75 baths, and 1,028 SF of thoughtfully designed living space. Restaurants, coffee, shopping, Town & Country Market, the library, parks, and community trails are all close to home. Soaring 14-foot ceilings and walls of windows bring nature inside, filling the home with natural light and views of the Mill Creek Nature Preserve. Two patios extend the living space outdoors, while up/down blinds provide privacy without blocking the views. The open floor plan features engineered hardwoods, slab granite counters, stainless steel appliances, a cozy gas fireplace, heat pump with A/C for year-round comfort, and a convenient full-size in-unit washer and dryer. The primary suite features an ensuite bath and a walk-in closet with a California Closets® system; the guest bedroom includes a built-in wall bed for versatility. Secure entry, elevator, two covered gated garage spaces, guest parking, and no stairs from the garage to the unit offer everyday convenience. Steel and concrete construction provide enhanced sound insulation. HOA dues include earthquake insurance, and this well-run HOA has robust cash reserves exceeding $722,000 as of 7/31/2026. Enjoy privacy, natural surroundings, and convenient single-level living in a desirable Mill Creek location.
Full Property Details
Full Property Details for 15408 Main St #102
General
- Price: $548,000
- HOA FEE: $920/month
- Taxes: $5,105 (2026)
- Status: Active
- Type: Condo
- Source: NWMLS
- MLS ID: 2592570
- Updated: Today (10/9/2026)
- Added to Site: Today
Interior
- Interior Features: Alarm System, Cooking-Gas, Dryer-Electric, End Unit, Fireplace, Ground Floor, Ice Maker, Insulated Windows, Primary Bathroom, Sprinkler System, Walk-In Closet(s), Washer, Water Heater
- Fireplace: Yes
- Number of Fireplaces: 1
- Fireplace(s): Gas
- Appliances: Dishwasher(s), Dryer(s), Garbage Disposal, Microwave(s), Refrigerator(s), Stove(s)/Range(s), Washer(s)
- Flooring: Ceramic Tile, Engineered Hardwood, Carpet
- Floor/Window Décor: Blinds
Rooms
Bathrooms
- Total Bathrooms: 2
- Full Bathrooms: 1
- 3/4 Bathrooms: 1
- Main Floor Baths: 2
- Main - 3/4 Baths: 1
Bedrooms
- Total Bedrooms: 2
- Bedrooms Main: 2
Other Rooms
- Laundry: Electric Dryer Hookup, Washer Hookup
Additional Information
- Security/Safety: Alarm System
Parking
- Garage: Yes
- Covered Spaces: 2
- Parking Features: Common Garage, Off Street, Uncovered
Location
- Area: 740 - Everett/Mukilteo
- County: Snohomish
- Subdivision: Mill Creek
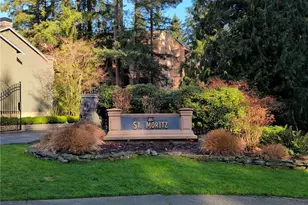
- Building Name: Mira Vida
- Driving Directions: GPS works. I-5 to 164th St SE. Head E towards Bothell-Everett Hwy. L on Mill Creek Blvd. At stop light past the post office, veer L onto Main St. Turn L into the parking lot. Park in lot or in garage.
School Information
- High School District: Everett
- Elementary School: Woodside Elem
- Middle School: Heatherwood Mid
- High School: Henry M. Jackson Hig
Community
- Association: Yes
- Assoc. Fees Include: Common Area Maintenance, Earthquake Insurance, Sewer, Trash, Water
- Units Assoc/Comm: 36
Heating & Cooling
- Air Conditioning: Yes
- Cooling Type: Central Air, Forced Air, Heat Pump
- Heating Type: Forced Air, Heat Pump
- Water Heater: Electric
Structural Information
- Structure Type: Condominium
- Exterior Const.: Brick, Cement Planked
- Roof: Flat, Metal
- Entry Location: Main
- Stories in Building: 5
- Square Feet: 1,028
- Year Built: 2007
Unit Information
- Units in Building: 36
- Unit Features: Alarm System, Balcony/Deck/Patio, End Unit, Ground Floor, Insulated Windows, Primary Bath, Sprinkler Syste
Lot Features
- Property View: Territorial
- Lot Features: Adjacent to Public Land, Curbs, Paved, Sidewalk
Green Features
- Energy Efficient: Insulated Windows
Financial Considerations
- Association Fee: $920
- Assoc Fee Freq.: Monthly
- Tax Amount: $5,105.1
- Tax Year: 2026
- Terms: Cash, Conventional, FHA, VA Loan
Disclosures and Reports
- Special Conditions: None
- Inclusions: Dishwasher(s), Dryer(s), Garbage Disposal, Leased Equipment, Microwave(s), Refrigerator(s), Stove(s)/Range(s), Washer(s)
- Property ID: 1075300010200
Listed by Amie Armstrong | Windermere R.E. Shoreline | (206) 546-5731
Get Pre-Approved Today
Get a Great Insurance Rate
Schools
Schools serving 15408 Main St #102
School District:Everett School District
| Name | Grades | Distance |
|---|---|---|
Woodside Elementary School 17000 23rd Avenue Southeast, Bothell, WA 98012 | K-5 | 1.3 mi |
Heatherwood Middle School 1419 Trillium Boulevard Southeast, Mill Creek, WA 98012 | 6-8 | 1.1 mi |
Henry M. Jackson High School 1508 136th Street Southeast, Mill Creek, WA 98012 | 12-11 | 1.2 mi |
Disclaimer:
School attendance boundaries provided by ATTOM Data Solutions and are for reference only. Contact the school directly to verify enrollment eligibility.
Price & Sales History for 15408 Main St #102
Date
Details
Price
Change
Source
10/09/2026
Listed
$548,000
—
MLS
Disclaimer: Historical sales information is derived from public records provided by the county offices. Information is not guaranteed and should be independently verified.
Estimate the Cost
Estimate the Cost for 15408 Main St #102
15408 Main Street #102, Mill Creek, WA 98012 (MLS# 2592570) is a Condo property with 2 bedrooms, 1 full bathroom and 1 partial bathroom. 15408 Main Street #102 is currently listed for $548,000 and was received on October 09, 2026. Want to learn more about 15408 Main Street #102? Do you have questions about finding other Condo real estate for sale in Heatherwood? You can browse all Heatherwood real estate or contact a Coldwell Banker agent to request more information.