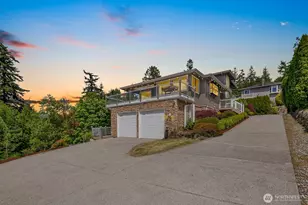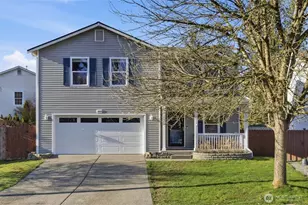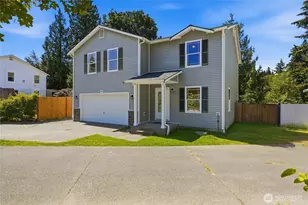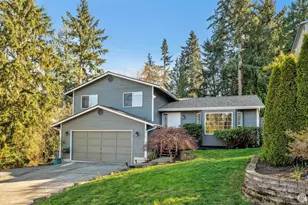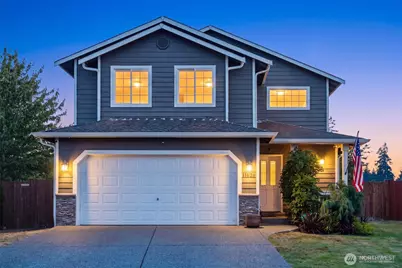
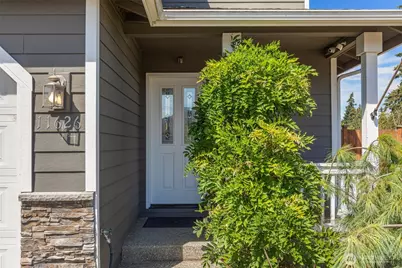
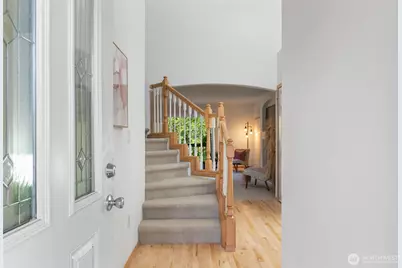
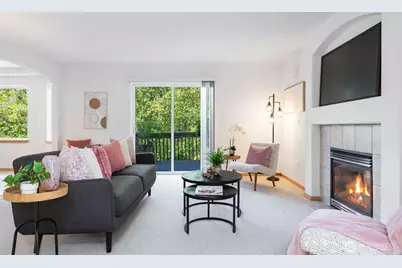
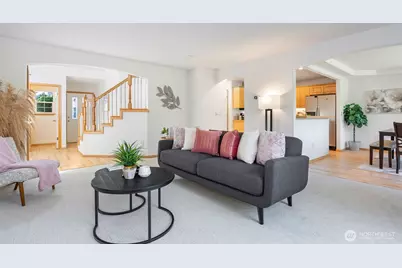
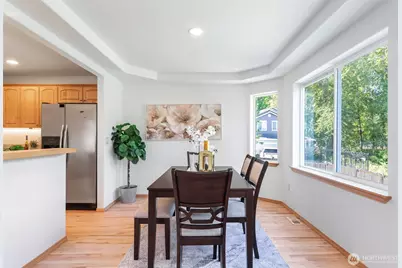
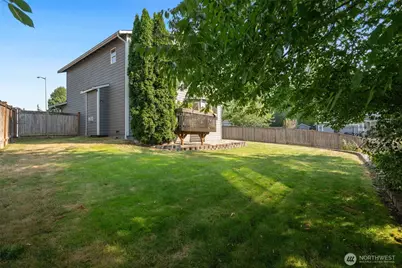
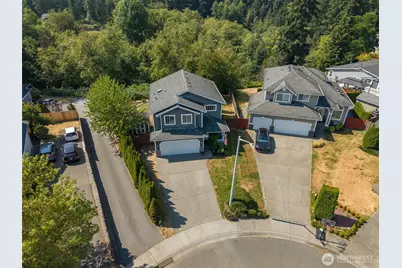
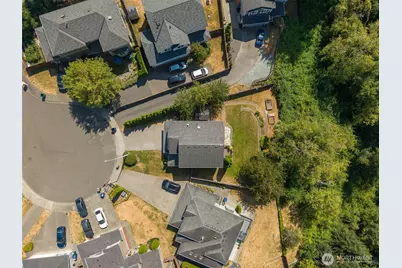
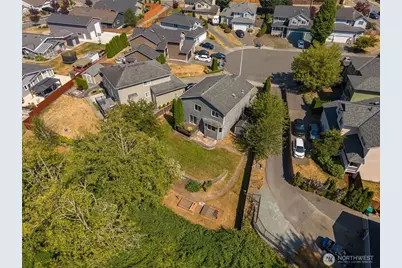
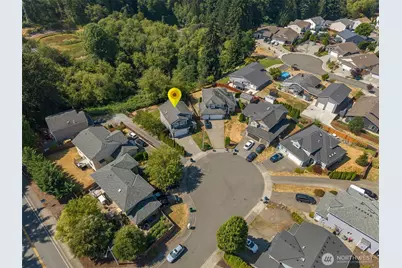
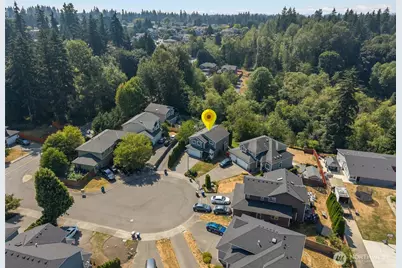
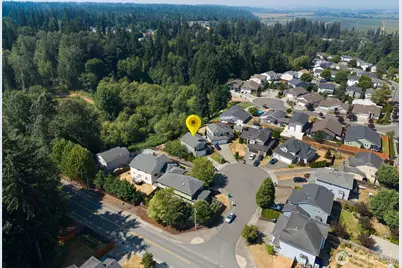
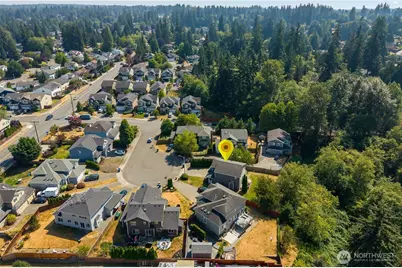

This is a carousel with tiles that activate property listing cards. Use the previous and next buttons to navigate.
$830,000 Just Listed
This is a carousel with tiles that activate property listing cards. Use the previous and next buttons to navigate.
Full Property Details for 11626 50th Dr SE
General
- Price: $830,000
- Taxes: $7,857 (2026)
- Status: Active
- Type: Single Family
- Source: NWMLS
- MLS ID: 2568744
- Updated: 8/13/2026
- Added to Site: 5 day(s) ago
Rental Information
- Short Term: Yes
Interior
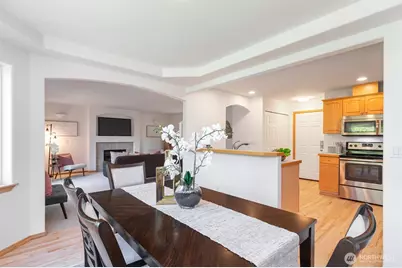
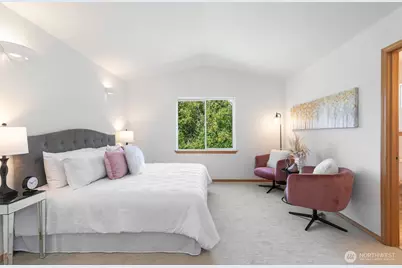
- Interior Features: Bath Off Primary, Dbl Pane/Storm Window, Dining Room, Fireplace, Security System, Vaulted Ceiling(s), Walk-In Closet(s), Water Heater, Wired for Generator
- Fireplace: Yes
- Number of Fireplaces: 1
- Fireplace(s): Gas
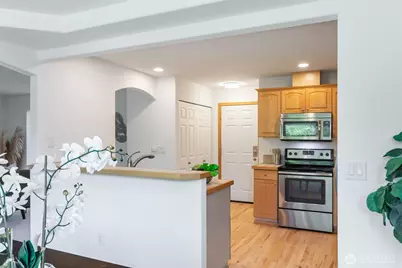
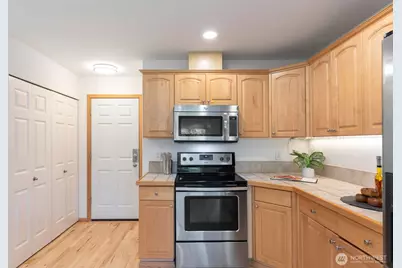
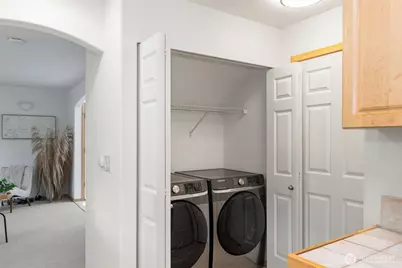
- Appliances: Dishwasher(s), Dryer(s), Garbage Disposal, Microwave(s), Refrigerator(s), Stove(s)/Range(s), Washer(s)
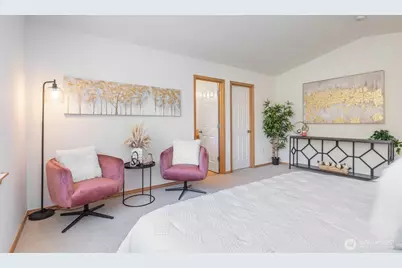
- Flooring: Ceramic Tile, Hardwood, Carpet
Rooms
Bathrooms
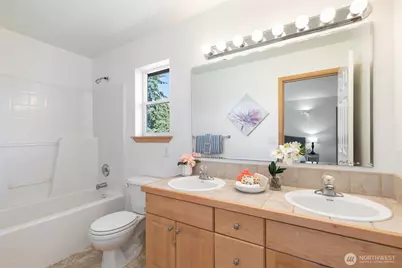
- Total Bathrooms: 3
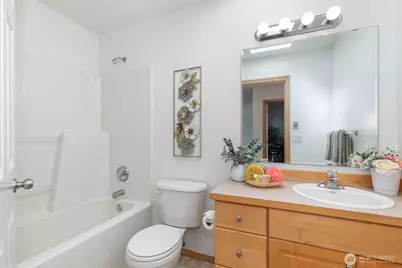
- Full Bathrooms: 2
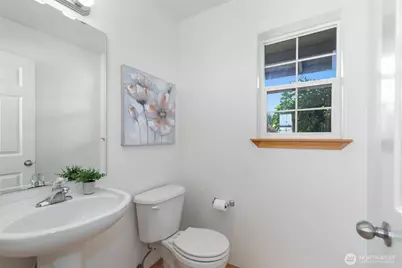
- Half Bathrooms: 1
- Upper - Full Baths: 2
- Main Floor Baths: 1
- Main - 1/2 Baths: 1
Bedrooms
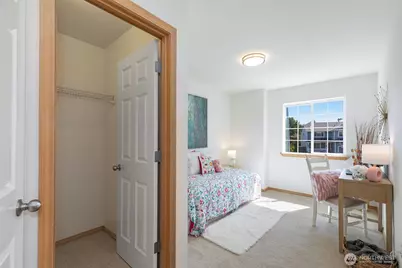
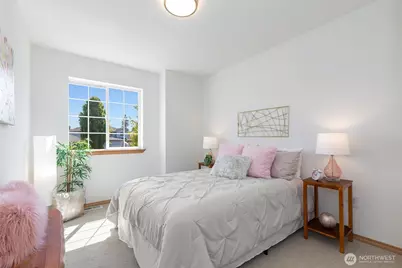
- Total Bedrooms: 4
- Bedrooms Upper: 4
Additional Information
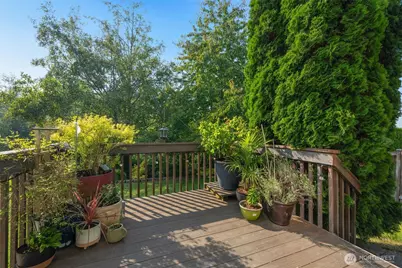
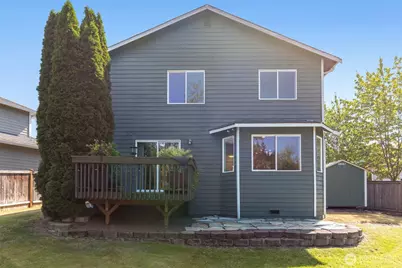
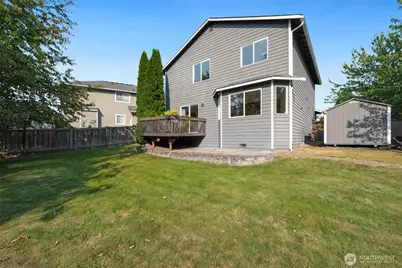
- Amenities: Cable TV, Deck, Fenced-Partially, Gas Available, High Speed Internet, Outbuildings
- Security/Safety: Partially Fenced, Security System
Parking
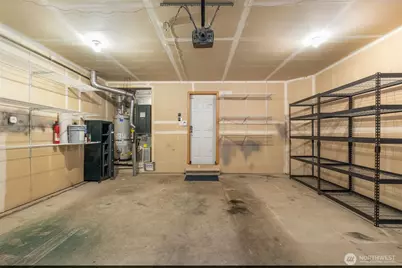
- Garage: Yes
- Attached garage: Yes
- Covered Spaces: 2
- Parking Features: Attached Garage
Location
- Area: 740 - Everett/Mukilteo
- County: Snohomish
- Subdivision: Seattle Hill
- Driving Directions: GPS is accurate.
- Direction Faces: Southwest
School Information
- High School District: Snohomish
- Elementary School: Seattle Hill Elem
- Middle School: Valley View Mid
- High School: Glacier Peak
Heating & Cooling
- Air Conditioning: Yes
- Cooling Type: 90%+ High Efficiency
- Heating Type: 90%+ High Efficiency
- Water Heater: Gas
Utilities
- Sewer: Sewer Connected
- Water: Public
Structural Information
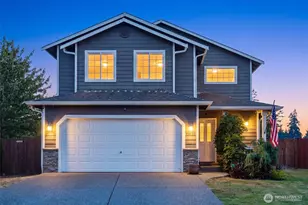
- Architectural Style: Contemporary
- Structure Type: House
- Exterior Const.: Wood, Wood Products
- Basement Desc.: None
- Foundation: Concrete Ribbon
- Roof: Composition
- Entry Location: Main
- Square Feet: 1,739
- Finished Total: 1,739 Sq. Ft.
- Year Built: 2004
- Property Condition: Very Good
Lot Features
- Property View: Territorial
- Lot Size (Acres): 0.156
- Lot Size (Sq. Ft.): 6,797
- Lot Size Source: SCR
- Topography: Level, Partial Slope, Terraces
- Lot Features: Adjacent to Public Land, Cul-De-Sac, Dead End Street, Drought Resistant Landscape, Paved, Sidewalk
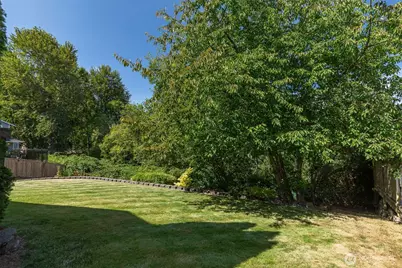
- Trees/Vegetation: Brush, Garden Space, Wooded
Financial Considerations
- Assoc Fee Freq.: Not Applicable
- Tax Amount: $7,857
- Tax Year: 2026
- Terms: Cash, Conventional, FHA, VA Loan
Disclosures and Reports
- Special Conditions: None
- Inclusions: Dishwasher(s), Dryer(s), Garbage Disposal, Leased Equipment, Microwave(s), Refrigerator(s), Stove(s)/Range(s), Washer(s)
- Property ID: 954800000800
Schools serving 11626 50th Dr SE
| Name | Grades | Distance |
|---|---|---|
Seattle Hill Elementary School 12711 51st Avenue Southeast, Everett, WA 98208 | K-6 | 0.6 mi |
Valley View Middle School 14308 Broadway Avenue, Snohomish, WA 98296 | 7-8 | 3.3 mi |
Glacier Peak High School 7401 144th Place Southeast, Snohomish, WA 98296 | 9-12 | 2.2 mi |
Price & Sales History for 11626 50th Dr SE
Tax History for 11626 50th Dr SE
Estimate the Cost for 11626 50th Dr SE
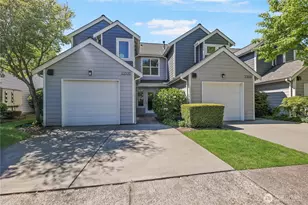
11626 50th Drive SE, Everett, WA 98208 (MLS# 2568744) is a Single Family property with 4 bedrooms, 2 full bathrooms and 1 partial bathroom. 11626 50th Drive SE is currently listed for $830,000 and was received on August 13, 2026. This property is listed by Mark Reys from our Lake Union Office.Want to learn more about 11626 50th Drive SE? Do you have questions about finding other Single Family real estate for sale in East Forest Green? You can browse all East Forest Green real estate or contact a Coldwell Banker agent to request more information.