No photo available
$499,000 Just Listed
Property Description
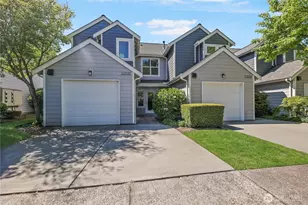
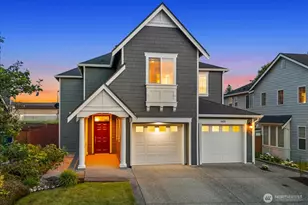
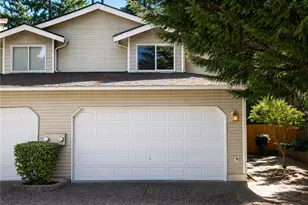
Avondale Court neighborhood tucked into cozy cul-de-sac in S. Everett. 2-Story, Corner End-Unit Townhome (Zoned Residential-You OWN your Property). PRE-INSPECTED. 1,525 Sq Ft of Living Space, 3 Bedrooms, 2 1/2 Bathrooms, & a spacious 400 Sq Ft/2-Car side x side Garage. Minimal HOA dues allowing you to control your own home maintenance cost. Open Concept Main Floor Features Cozy Gas Fireplace, Double Pane Windows allows for Tons of Natural Light in Wide-Open Living Space - Added Bonus Living in the PNW! Enjoy Walk-In Pantry great for Xtra Essential Kitchen Needs for daily life! Dining Area offers Access to your Back Patio, Fully Fenced Yard Great for Furry &/or Non-Furry Members of your household. Spacious Primary Suite offers Private Full Bath & Oversized Walk-In Closet. Additional two Bedrooms also good sized. Fire Sprinkler System offers Fire Protection & lowers Homeowner's Insurance. Located 1.5 miles from North & South I-5 exits & 128th St Park & Ride, making commuting easier. Just 7-8 min drive to Everett Boeing, less than 5 min drive to Seattle Paine International Airport(PAE) - flight path directed elsewhere making traveling a breeze without added noise. Sound Transit Light Rail coming & until then enjoy Swift Green Bus Line just blocks away. Close to many amenities to include PNW's favorite burger place; Dick's (2 blocks), grocery, Home Depot, more eateries; one of my fav's is La Palmera-yum, & Wood's Coffee! This all says LOCATION LOCATION LOCATION & Welcome Home!
Full Property Details
Full Property Details for 1526 121st St SW
General
- Price: $499,000
- HOA FEE: $78/month
- Taxes: $4,110 (2026)
- Status: Active
- Type: Single Family
- Source: NWMLS
- MLS ID: 2592461
- Updated: 10/9/2026
- Added to Site: 1 day(s) ago
Interior
- Interior Features: Bath Off Primary, Ceiling Fan(s), Dbl Pane/Storm Window, Dining Room, Fireplace, Pantry, Sprinkler System, Vaulted Ceiling(s), Walk-In Closet(s), Water Heater
- Fireplace: Yes
- Number of Fireplaces: 1
- Fireplace(s): Gas
- Appliances: Dishwasher(s), Garbage Disposal, Microwave(s), Refrigerator(s), Stove(s)/Range(s)
- Flooring: Ceramic Tile, Laminate, Carpet
Rooms
Bathrooms
- Total Bathrooms: 3
- Full Bathrooms: 2
- Half Bathrooms: 1
- Upper - Full Baths: 2
- Main Floor Baths: 1
- Main - 1/2 Baths: 1
Bedrooms
- Total Bedrooms: 3
- Bedrooms Upper: 3
Additional Information
- Amenities: Cable TV, Fenced-Fully, Gas Available, High Speed Internet, Patio, Sprinkler System
- Security/Safety: Fully Fenced
Parking
- Garage: Yes
- Attached garage: Yes
- Covered Spaces: 2
- Uncovered Spaces: 2
- Parking Features: Attached Garage, Off Street
Location
- Area: 740 - Everett/Mukilteo
- County: Snohomish
- Subdivision: South Everett
- Building Name: Avondale Court
- Driving Directions: From I-5, head West on 128th St. Right onto Hwy 99. Right onto Center Rd. Right onto Avondale Rd. Left onto 121st St Sw & 1st Right down private drive to home on left. (Signs & directionals will help)
- Direction Faces: Northwest
School Information
- High School District: Mukilteo
- Elementary School: Buyer To Verify
- Middle School: Voyager Mid
- High School: Mariner High
Community
- Association: Yes
Heating & Cooling
- Cooling Type: None
- Heating Type: Forced Air
- Water Heater: Gas
Utilities
- Sewer: Sewer Connected
- Water: Public
Structural Information
- Structure Type: House
- Exterior Const.: Wood
- Basement Desc.: None
- Foundation: Poured Concrete
- Roof: Composition
- Entry Location: Main
- Square Feet: 1,525
- Finished Total: 1,525 Sq. Ft.
- Year Built: 1999
- Property Condition: Good
Lot Features
- Lot Size (Acres): 0.08
- Lot Size (Sq. Ft.): 3,485
- Lot Size Source: Realist
- Topography: Level
- Lot Features: Corner Lot, Cul-De-Sac, Dead End Street, Paved
- Trees/Vegetation: Garden Space
Financial Considerations
- Association Fee: $78
- Assoc Fee Freq.: Monthly
- Tax Amount: $4,110.29
- Tax Year: 2026
- Terms: Cash, Conventional, FHA, State Bond, VA Loan
Disclosures and Reports
- Special Conditions: None
- Inclusions: Dishwasher(s), Garbage Disposal, Leased Equipment, Microwave(s), Refrigerator(s), Stove(s)/Range(s)
- Property ID: 885200001400
- Block: 000 D-00
- Lot Number: 14 TGW
Listed by Michelle Lee Hamshaw | John L. Scott Mukilteo | (425) 493-6400
Get Pre-Approved Today
Get a Great Insurance Rate
Schools
Schools serving 1526 121st St SW
School District:Mukilteo School District
| Name | Grades | Distance |
|---|---|---|
Odyssey Elementary School 13025 17th Avenue West, Everett, WA 98204 | K-5 | 0.6 mi |
Columbia Elementary School, Mukilteo, WA 10520 Harbour Pointe Boulevard, Mukilteo, WA 98275 | PK-5 | 2.5 mi |
Voyager Middle School 11711 4th Avenue West, Everett, WA 98204 | 6-8 | 0.8 mi |
Mariner High School 200 120th Street Southwest, Everett, WA 98204 | 9-12 | 0.9 mi |
Disclaimer:
School attendance boundaries provided by ATTOM Data Solutions and are for reference only. Contact the school directly to verify enrollment eligibility.
Price & Sales History for 1526 121st St SW
Date
Details
Price
Change
Source
10/09/2026
Listed
$499,000
162.63%
MLS
11/24/2003
Sold
$190,000
—
Public Record
Disclaimer: Historical sales information is derived from public records provided by the county offices. Information is not guaranteed and should be independently verified.
Tax History
Tax History for 1526 121st St SW
Year
Property Taxes
Change
Tax Assessment
Change
2026
$4,110
5%
$484,000
6%
2025
$3,923
-2%
$456,200
-6%
2023
$4,011
25%
$487,600
43%
2021
$3,221
-4%
$341,800
—
2022
$3,348
4%
$341,800
8%
2021
$3,221
2%
$317,000
—
2020
$3,163
5%
$317,000
5%
2019
$3,001
8%
$301,700
25%
2018
$2,773
14%
$242,200
11%
2017
$2,440
7%
$217,300
8%
2016
$2,274
-4%
$200,600
5%
2015
$2,368
13%
$191,800
13%
2014
$2,092
—
$169,600
—
Disclaimer: Historical tax information is derived from public records provided by the county offices. Information is not guaranteed and should be independently verified.
Estimate the Cost
Estimate the Cost for 1526 121st St SW
1526 121st Street SW, Everett, WA 98204 (MLS# 2592461) is a Single Family property with 3 bedrooms, 2 full bathrooms and 1 partial bathroom. 1526 121st Street SW is currently listed for $499,000 and was received on October 09, 2026. Want to learn more about 1526 121st Street SW? Do you have questions about finding other Single Family real estate for sale in Everett? You can browse all Everett real estate or contact a Coldwell Banker agent to request more information.