This is a carousel with tiles that activate property listing cards. Use the previous and next buttons to navigate.
1/1
$840,000
This is a carousel with tiles that activate property listing cards. Use the previous and next buttons to navigate.
1/1
Property Description
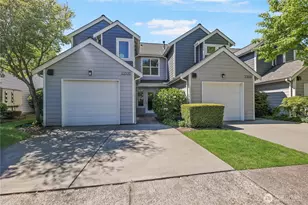
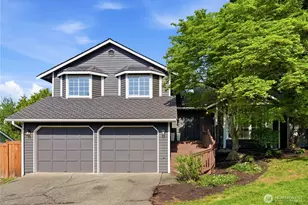
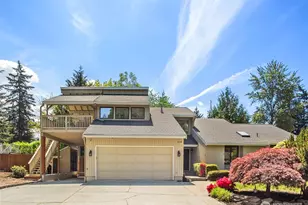
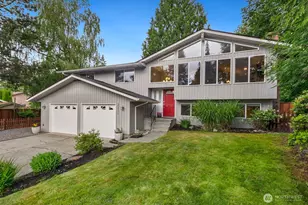
Beautifully updated and truly move-in ready, this thoughtfully upgraded home combines comfort, quality and flexibility with an ideal oversized open-concept design filled with natural light from expansive picture windows. Major recent improvements include a newer roof, furnace, windows, laundry room and office renovation, deck staining, upstairs flooring, light fixtures and washer/dryer. Plus a pre-inspection already completed for added peace of mind. The custom kitchen is the heart of the home, featuring rich Hickory dovetail cabinetry, quartz countertops, a walk-in pantry, gas range and high-end appliances-perfect for both everyday living and entertaining. The spacious primary suite offers a luxurious retreat with a dual vanity, oversized shower designed for two, towel warmer and an impressive walk-in closet complete with built-in shelving and shoe storage. The versatile lower level offers excellent potential for multi-generational living or an ADU setup with a bonus room, bedroom and wet bar, while the current office could easily serve as a fourth bedroom. Outside, enjoy a fully fenced backyard designed for year-round enjoyment with a large patio, fire pit, garden space, fruit trees, blooming landscaping and a huge entertaining-sized deck. Additional highlights include gated RV parking, a garage workshop and the freedom of no HOA.
Full Property Details
Full Property Details for 2111 104th St SE
General
- Sold For: $840,000
- Taxes: $7,550 (2026)
- Status: Closed
- Type: Single Family
- Source: NWMLS
- MLS ID: 2526279
- Added to Site: 93 day(s) ago
Interior
- Interior Features: Bath Off Primary, Dbl Pane/Storm Window, Dining Room, Fireplace, Pantry, Walk-In Closet(s), Water Heater, Wet Bar
- Fireplace: Yes
- Number of Fireplaces: 2
- Fireplace(s): Gas
- Appliances: Dishwasher(s), Dryer(s), Garbage Disposal, Microwave(s), Refrigerator(s), Stove(s)/Range(s), Washer(s)
- Flooring: Ceramic Tile, Vinyl Plank, Carpet
Rooms
Bathrooms
- Total Bathrooms: 3
- Full Bathrooms: 1
- 3/4 Bathrooms: 2
- Main Floor Baths: 2
- Main - 3/4 Baths: 1
- Lower - 3/4 Baths: 1
Bedrooms
- Total Bedrooms: 3
- Bedrooms Lower: 1
- Bedrooms Main: 2
Additional Information
- Amenities: Cable TV, Deck, Fenced-Fully, Gas Available, High Speed Internet, Patio
- Security/Safety: Fully Fenced
Parking
- Garage: Yes
- Attached garage: Yes
- Covered Spaces: 2
- Parking Features: Attached Garage
Location
- Area: 740 - Everett/Mukilteo
- County: Snohomish
- Subdivision: Silver Lake
- Driving Directions: GPS is correct to the home.
School Information
- High School District: Everett
Heating & Cooling
- Air Conditioning: Yes
- Cooling Type: Window Unit(s)
- Heating Type: Forced Air, High Efficiency (Unspecified)
- Water Heater: Natural gas
Utilities
- Sewer: Sewer Connected
- Water: Public
Structural Information
- Structure Type: House
- Exterior Const.: Wood, Wood Products
- Basement Desc.: None
- Foundation: Poured Concrete
- Roof: Composition
- Entry Location: Split
- Square Feet: 2,200
- Finished Total: 2,200 Sq. Ft.
- Year Built: 1978
Lot Features
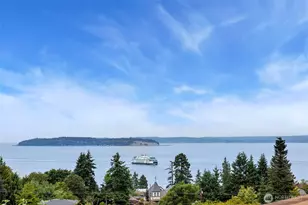
- Property View: Territorial
- Lot Size (Acres): 0.18
- Lot Size (Sq. Ft.): 7,841
- Lot Size Source: Tax records
- Topography: Level
- Lot Features: Curbs, Paved, Sidewalk
- Trees/Vegetation: Fruit Trees, Garden Space
Financial Considerations
- Tax Amount: $7,550
- Tax Year: 2026
- Terms: Cash, Conventional, FHA, VA Loan
Disclosures and Reports
- Special Conditions: None
- Inclusions: Dishwasher(s), Dryer(s), Garbage Disposal, Microwave(s), Refrigerator(s), Stove(s)/Range(s), Washer(s)
- Property ID: 654700000200
Listed by Shelly Baker | KW Greater Seattle | (206) 632-2636
Sold by Andrea Tucker | John L. Scott Everett
Get Pre-Approved Today
Schools
Schools serving 2111 104th St SE
School District:Everett School District
| Name | Grades | Distance |
|---|---|---|
Monroe Elementary School 10901 27th Avenue Southeast, Everett, WA 98208 | K-5 | 0.5 mi |
Eisenhower Middle School 10200 25th Avenue Southeast, Everett, WA 98208 | 6-8 | 0.2 mi |
Cascade High School, Everett, WA 801 East Casino Road, Everett, WA 98203 | 9-11 | 1.7 mi |
Disclaimer:
School attendance boundaries provided by ATTOM Data Solutions and are for reference only. Contact the school directly to verify enrollment eligibility.
Price & Sales History for 2111 104th St SE
Date
Details
Price
Change
Source
7/10/2026
Sold
$840,000
-1.16%
MLS
5/21/2026
Listed
$849,900
—
MLS
Disclaimer: Historical sales information is derived from public records provided by the county offices. Information is not guaranteed and should be independently verified.
2111 104th Street SE, Everett, WA 98208 (MLS# 2526279) is a Single Family property that was sold at $840,000 on July 10, 2026. Want to learn more about 2111 104th Street SE? Do you have questions about finding other Single Family real estate for sale in Everett? You can browse all Everett real estate or contact a Coldwell Banker agent to request more information.