This is a carousel with tiles that activate property listing cards. Use the previous and next buttons to navigate.
1/1
$885,000
This is a carousel with tiles that activate property listing cards. Use the previous and next buttons to navigate.
1/1
Property Description
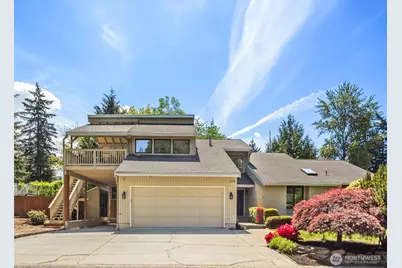
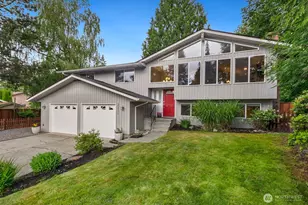
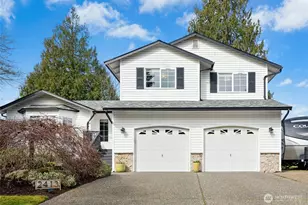
Boasting Pacific Northwest charm with fantastic updates, from the south-facing sunroom with original tile work, to the brand new carpet & skylights, plus the sprawling covered deck & solar panels; there is so much to love here! The bright living room sits central in the home, with great skylights & windows, plus a convenient gas fireplace. Adjacent to your living room is your dining room and the expansive, updated kitchen, offering fantastic light and warm finishes. Just off the kitchen sits the massive sunroom, boasting beautiful tile floors, a cozy wood burning fireplace, & a new hot tub. There are three main floor bedrooms, one of which being a primary suite with ensuite bathroom and walk-in closet. A full bathroom lives on the main level adjacent to the two spare bedrooms. Upstairs offers fantastic storage and a bonus space (great for office, gaming, exercise or craft?!) plus the newer, second primary suite that is quite large, with an ensuite full bathroom & walk-in closet. Off the upstairs primary is a sprawling, covered deck, ideal for enjoying the outdoors in all sorts of weather! The backyard offers a sweet, spacious patio, plus garden & lawn spaces and a convenient storage shed. The attached 2 car garage provides a standing freezer and excellent storage, with the large, exterior carport an added bonus! There is room for an RV here! Close to Everett Mall & Boeing Headquarters, plus incredibly easy access to I-5, all while in a serene, charming neighborhood!
Full Property Details
Full Property Details for 2208 101st St SE
General
- Sold For: $885,000
- Taxes: $6,578 (2025)
- Status: Closed
- Type: Single Family
- Source: NWMLS
- MLS ID: 2526917
- Added to Site: 143 day(s) ago
Interior
- Interior Features: Second Primary Bedroom, Bath Off Primary, Ceiling Fan(s), Dbl Pane/Storm Window, Dining Room, Fireplace, French Doors, Hot Tub/Spa, Security System, Skylight(s), Sprinkler System, Vaulted Ceiling(s), Walk-In Closet(s), Water Heater, Wired for Generator
- Fireplace: Yes
- Number of Fireplaces: 2
- Fireplace(s): Gas, Wood Burning
- Appliances: Dishwasher(s), Double Oven, Dryer(s), Garbage Disposal, Microwave(s), Refrigerator(s), Stove(s)/Range(s), Washer(s)
- Flooring: Ceramic Tile, See Remarks, Carpet
Rooms
Bathrooms
- Total Bathrooms: 3
- Full Bathrooms: 2
- 3/4 Bathrooms: 1
- Upper - Full Baths: 1
- Main Floor Baths: 2
- Main - 3/4 Baths: 1
Bedrooms
- Total Bedrooms: 4
- Bedrooms Upper: 1
- Bedrooms Main: 3
Additional Information
- Spa: Yes
- Security/Safety: Security System
Parking
- Garage: Yes
- Attached garage: Yes
- Carports: Yes
- Covered Spaces: 3
- Uncovered Spaces: 3
- Parking Features: Attached Carport, Driveway, Attached Garage
Location
- Area: 740 - Everett/Mukilteo
- County: Snohomish
- Subdivision: Eastmont
- Driving Directions: Google maps friendly. Take the immediate left once inside Fir Grove neighborhood, home will be on the right side of the street. Easy street or driveway parking.
- Direction Faces: North
School Information
- High School District: Everett
- Elementary School: Buyer To Verify
- Middle School: Buyer To Verify
- High School: Buyer To Verify
Heating & Cooling
- Cooling Type: None
- Heating Type: Forced Air
- Water Heater: electric
Utilities
- Sewer: Sewer Connected
- Water: Public
Structural Information
- Structure Type: House
- Exterior Const.: Wood, Wood Products
- Basement Desc.: None
- Foundation: Poured Concrete
- Roof: Composition
- Entry Location: Main
- Square Feet: 2,651
- Finished Total: 2,651 Sq. Ft.
- Year Built: 1979
Lot Features
- Lot Size (Acres): 0.18
- Lot Size (Sq. Ft.): 7,841
- Lot Size Source: Realist
Financial Considerations
- Tax Amount: $6,578
- Tax Year: 2025
- Terms: Cash, Conventional, FHA, VA Loan
Disclosures and Reports
- Special Conditions: None
- Inclusions: Dishwasher(s), Double Oven, Dryer(s), Garbage Disposal, Microwave(s), Refrigerator(s), Stove(s)/Range(s), Washer(s)
- Property ID: 661900005400
Listed by Sam Lamb | Lake & Company | (206) 527-1777
Sold by Damian Lau | Windermere RE/Capitol Hill,Inc
Get Pre-Approved Today
Schools
Schools serving 2208 101st St SE
School District:Everett School District
| Name | Grades | Distance |
|---|---|---|
Monroe Elementary School 10901 27th Avenue Southeast, Everett, WA 98208 | K-5 | 0.6 mi |
Eisenhower Middle School 10200 25th Avenue Southeast, Everett, WA 98208 | 6-8 | 0.2 mi |
Cascade High School, Everett, WA 801 East Casino Road, Everett, WA 98203 | 9-11 | 1.6 mi |
Disclaimer:
School attendance boundaries provided by ATTOM Data Solutions and are for reference only. Contact the school directly to verify enrollment eligibility.
Price & Sales History for 2208 101st St SE
Date
Details
Price
Change
Source
8/27/2026
Sold
$885,000
—
MLS
7/26/2026
Price Reduced
$885,000
-1.66%
MLS
6/25/2026
Price Reduced
$899,950
-2.7%
MLS
6/04/2026
Price Reduced
$924,950
-2.63%
MLS
5/21/2026
Listed
$949,950
—
MLS
Disclaimer: Historical sales information is derived from public records provided by the county offices. Information is not guaranteed and should be independently verified.
2208 101st Street SE, Everett, WA 98208 (MLS# 2526917) is a Single Family property that was sold at $885,000 on August 27, 2026. Want to learn more about 2208 101st Street SE? Do you have questions about finding other Single Family real estate for sale in Everett? You can browse all Everett real estate or contact a Coldwell Banker agent to request more information.