No photo available
$979,990 Just Listed
Property Description
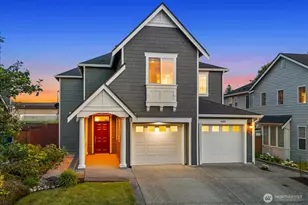
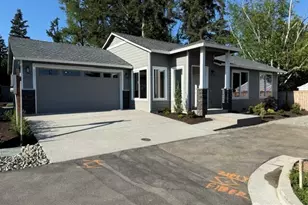
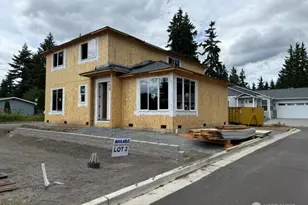
Main floor bedroom and gorgeous primary on the second floor.Welcome to Sterling Heights in Everett! The Lira plan on Lot 3 offers an impressive 3,001 sq ft of thoughtfully designed living space with 5 bedrooms, 3.25 baths, a 2-car garage, and a versatile layout with room for everyone. The main level features gorgeous engineered hardwood flooring throughout the kitchen, dining, and great room, creating a seamless flow for everyday living and entertaining. The chef-inspired kitchen showcases quartz slab countertops, a modern tile backsplash, Shaker-style cabinetry with crown molding, a premium slide-in gas range, and stylish pendant lighting. Upstairs enjoy a spacious bonus room and a luxurious owner's suite with quartz counters, dual sinks, tile flooring, a tile shower with dual showerheads, and a relaxing lounge tub. The lower level includes a private suite, ideal for guests, multigenerational living, or a quiet retreat. Enjoy year-round comfort with an efficient heat pump and high-efficiency heat pump water heater, plus professional landscaping and a covered patio for outdoor living. A beautifully appointed new construction home with the space, style, and flexibility you've been looking for! Great location, fully landscaped front and back.
Full Property Details
Full Property Details for 2417 124th St SE
General
- Price: $979,990
- Taxes: (2026)
- Status: Active
- Type: Single Family
- Source: NWMLS
- MLS ID: 2592712
- Updated: 10/9/2026
- Added to Site: 1 day(s) ago
Interior
- Interior Features: Bath Off Primary, Dining Room, Walk-In Closet(s)
- Appliances: Dishwasher(s), Microwave(s), Stove(s)/Range(s)
- Flooring: Engineered Hardwood, Vinyl, Carpet
Rooms
Bathrooms
- Total Bathrooms: 3
- Full Bathrooms: 2
- 3/4 Bathrooms: 1
- Upper - Full Baths: 2
- Main Floor Baths: 1
- Main - 3/4 Baths: 1
Bedrooms
- Total Bedrooms: 5
- Bedrooms Upper: 4
- Bedrooms Main: 1
Parking
- Garage: Yes
- Attached garage: Yes
- Covered Spaces: 2
- Parking Features: Attached Garage
Location
- Area: 740 - Everett/Mukilteo
- County: Snohomish
- Subdivision: Silver Lake
- Building Name: Sterling Heights
- Driving Directions: Use 2411 124th St SE for GPS - From I-5 take exit 186, R Lane exit onto Evergreen Way, Go East on 128th St SW/WA-96 E, L on 19th Ave SE/WA527, R on 124th St SE, Community on L
School Information
- High School District: Everett
- Elementary School: Buyer To Verify
- Middle School: Buyer To Verify
- High School: Buyer To Verify
Community
- Association: Yes
- Assoc. Fees Include: Common Area Maintenance
Heating & Cooling
- Air Conditioning: Yes
- Cooling Type: Heat Pump
- Heating Type: Heat Pump
Utilities
- Sewer: Sewer Connected
- Water: See Remarks
Structural Information
- Architectural Style: Craftsman
- Structure Type: House
- Builder: Cornerstone Homes
- Construction Status: Under Construction
- Exterior Const.: Cement/Concrete, Wood Products
- Basement Desc.: None
- Foundation: Poured Concrete
- Roof: Composition
- Entry Location: Main
- Square Feet: 3,001
- Finished Total: 3,001 Sq. Ft.
- Year Built: 2026
Lot Features
- Property View: Territorial
- Lot Size (Acres): 0.0918
- Lot Size (Sq. Ft.): 3,997
- Lot Size Source: Public Records
Financial Considerations
- Tax Year: 2026
- Terms: Cash, Conventional, FHA, VA Loan
Disclosures and Reports
- Special Conditions: None
- Inclusions: Dishwasher(s), Microwave(s), Stove(s)/Range(s)
- Property ID: SterlingHts3
- Lot Number: 3
Listed by Ebrima Wadda | Windermere Real Estate/M2, LLC | (425) 776-9580
Get Pre-Approved Today
Get a Great Insurance Rate
Schools
Schools serving 2417 124th St SE
School District:Everett School District
| Name | Grades | Distance |
|---|---|---|
Silver Lake Elementary School, Everett, WA 12815 Bothell-Everett Hwy., Everett, WA 98208 | K-5 | 0.4 mi |
Eisenhower Middle School 10200 25th Avenue Southeast, Everett, WA 98208 | 6-8 | 1.3 mi |
Cascade High School, Everett, WA 801 East Casino Road, Everett, WA 98203 | 9-11 | 2.9 mi |
Disclaimer:
School attendance boundaries provided by ATTOM Data Solutions and are for reference only. Contact the school directly to verify enrollment eligibility.
Price & Sales History for 2417 124th St SE
Date
Details
Price
Change
Source
10/09/2026
Listed
$979,990
—
MLS
Disclaimer: Historical sales information is derived from public records provided by the county offices. Information is not guaranteed and should be independently verified.
Estimate the Cost
Estimate the Cost for 2417 124th St SE
2417 124th Street SE, Everett, WA 98208 (MLS# 2592712) is a Single Family property with 5 bedrooms, 2 full bathrooms and 1 partial bathroom. 2417 124th Street SE is currently listed for $979,990 and was received on October 09, 2026. Want to learn more about 2417 124th Street SE? Do you have questions about finding other Single Family real estate for sale in East Forest Green? You can browse all East Forest Green real estate or contact a Coldwell Banker agent to request more information.