This is a carousel with tiles that activate property listing cards. Use the previous and next buttons to navigate.
1/1
$1,050,000
This is a carousel with tiles that activate property listing cards. Use the previous and next buttons to navigate.
1/1
Property Description
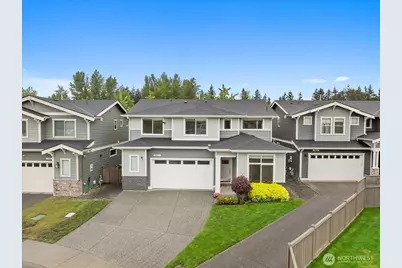
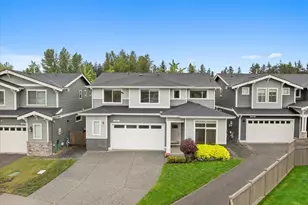
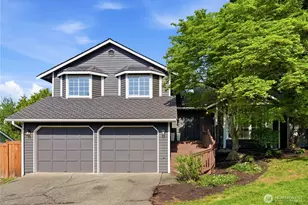
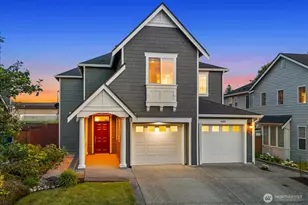
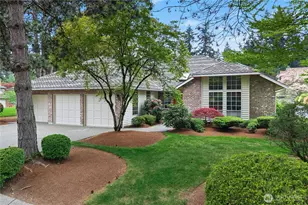
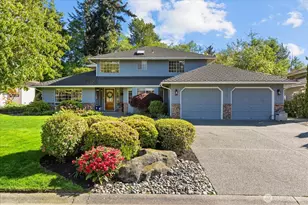
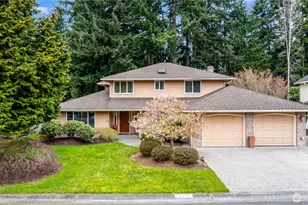
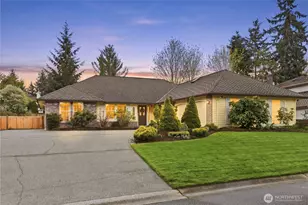
This Spring Haven beauty, built in 2016, is tucked on a quiet cul de sac backing to a nature preserve. The floorplan checks every box! A main floor guest suite with attached 3/4 bath gives visitors a private, comfortable space of their own. Additionally a main floor den is ideal for a home office or study. The chef's kitchen is built for a true cook. With an expansive granite island featuring bar seating, a double oven, stainless steel appliances, and a huge walk in pantry, this kitchen has it all. An open concept design with tall ceilings keeps the heart of the home feeling connected and generous. Whether hosting a crowd or a quiet weeknight dinner, both will be enjoyed here.Upstairs, the primary suite is generously sized with an attached 5 piece bath, joined by three additional bedrooms and a large bonus room perfect for a playroom, media room, or additional living space. The sellers completed a pre-inspection for full buyer confidence. Mill Creek Town Center, I-5, and all major commute routes are just minutes away. The nature preserve behind the home creates a private, peaceful backdrop right off the back patio. Homes with this layout, in this setting, do not come around often. This one is worth a visit!
Full Property Details
Full Property Details for 3621 130th Pl SE
General
- Sold For: $1,050,000
- HOA FEE: $50/month
- HOA FEE FREQ.: Annually
- Taxes: $9,709 (2026)
- Status: Closed
- Type: Single Family
- Source: NWMLS
- MLS ID: 2520837
- Added to Site: 100 day(s) ago
Interior
- Interior Features: Bath Off Primary, Dbl Pane/Storm Window, Dining Room, Fireplace, Walk-In Closet(s), Water Heater
- Fireplace: Yes
- Number of Fireplaces: 1
- Fireplace(s): Gas
- Appliances: Dishwasher(s), Double Oven, Dryer(s), Garbage Disposal, Microwave(s), Refrigerator(s), Stove(s)/Range(s), Washer(s)
- Flooring: Ceramic Tile, Vinyl Plank, Carpet
Rooms
Bathrooms
- Total Bathrooms: 4
- Full Bathrooms: 2
- 3/4 Bathrooms: 1
- Half Bathrooms: 1
- Upper - Full Baths: 2
- Main Floor Baths: 2
- Main - 3/4 Baths: 1
- Main - 1/2 Baths: 1
Bedrooms
- Total Bedrooms: 5
- Bedrooms Upper: 4
- Bedrooms Main: 1
Additional Information
- Amenities: Cable TV, Fenced-Fully, High Speed Internet, Patio
- Security/Safety: Fully Fenced
Parking
- Garage: Yes
- Attached garage: Yes
- Covered Spaces: 2
- Parking Features: Attached Garage
Location
- Area: 740 - Everett/Mukilteo
- County: Snohomish
- Subdivision: Mill Creek
- Building Name: Spring Haven
- Driving Directions: GPS
- Direction Faces: South
School Information
- High School District: Everett
- Elementary School: Penny Creek Elem
- Middle School: Eisenhower Mid
- High School: Cascade High
Community
- Association: Yes
- Assoc. Fees Include: Common Area Maintenance
Heating & Cooling
- Air Conditioning: Yes
- Cooling Type: Forced Air, Heat Pump
- Heating Type: 90%+ High Efficiency, Forced Air
- Water Heater: Tankless - Gas
Utilities
- Sewer: Sewer Connected
- Water: Public
Structural Information
- Architectural Style: Modern
- Structure Type: House
- Exterior Const.: Brick, Cement Planked
- Basement Desc.: None
- Foundation: Poured Concrete
- Roof: Composition
- Entry Location: Main
- Square Feet: 2,914
- Finished Total: 2,914 Sq. Ft.
- Year Built: 2016
- Property Condition: Very Good
Lot Features
- Lot Size (Acres): 0.1
- Lot Size (Sq. Ft.): 4,356
- Lot Size Source: Public Records
- Lot Features: Cul-De-Sac, Curbs, Paved, Sidewalk
Financial Considerations
- Association Fee: $600
- Assoc Fee Freq.: Annually
- Tax Amount: $9,709.95
- Tax Year: 2026
- Terms: Cash, Conventional, FHA, VA Loan
Disclosures and Reports
- Special Conditions: None
- Inclusions: Dishwasher(s), Double Oven, Dryer(s), Garbage Disposal, Leased Equipment, Microwave(s), Refrigerator(s), Stove(s)/Range(s), Washer(s)
- Property ID: 1145900002800
- Lot Number: 28
Listed by Kyle Maple | John L. Scott Mill Creek | (425) 743-1600
Sold by Sandeep Sandhu | The Preview Group
Get Pre-Approved Today
Schools
Schools serving 3621 130th Pl SE
School District:Everett School District
| Name | Grades | Distance |
|---|---|---|
Penny Creek Elementary School 4117 132nd Street Southeast, Everett, WA 98208 | K-5 | 0.3 mi |
Eisenhower Middle School 10200 25th Avenue Southeast, Everett, WA 98208 | 6-8 | 1.9 mi |
Cascade High School, Everett, WA 801 East Casino Road, Everett, WA 98203 | 9-11 | 3.6 mi |
Disclaimer:
School attendance boundaries provided by ATTOM Data Solutions and are for reference only. Contact the school directly to verify enrollment eligibility.
Price & Sales History for 3621 130th Pl SE
Date
Details
Price
Change
Source
7/28/2026
Sold
$1,050,000
-2.33%
MLS
5/14/2026
Listed
$1,075,000
—
MLS
Disclaimer: Historical sales information is derived from public records provided by the county offices. Information is not guaranteed and should be independently verified.
3621 130th Place SE, Everett, WA 98208 (MLS# 2520837) is a Single Family property that was sold at $1,050,000 on July 28, 2026. Want to learn more about 3621 130th Place SE? Do you have questions about finding other Single Family real estate for sale in Everett? You can browse all Everett real estate or contact a Coldwell Banker agent to request more information.