This is a carousel with tiles that activate property listing cards. Use the previous and next buttons to navigate.
1/1
$865,000
This is a carousel with tiles that activate property listing cards. Use the previous and next buttons to navigate.
1/1
Property Description
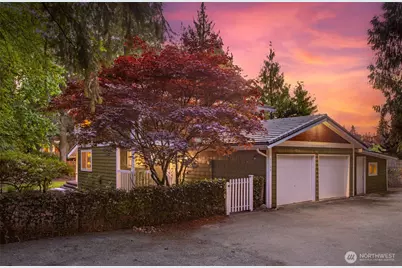
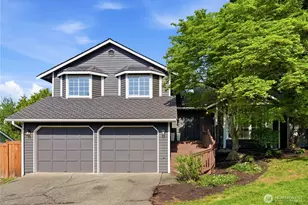
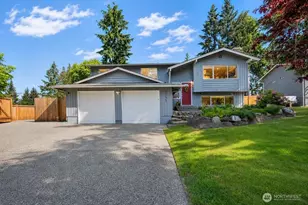
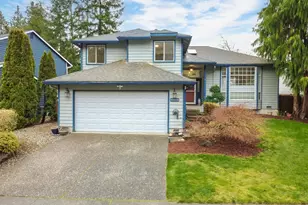
Peacefully situated down a private drive surrounded by PNW beauty and moments from Mill Creek Town Center, Willis Tucker Park, and scenic walking trails, this inviting home offers a seamless blend of comfort, connection, and everyday convenience. A welcoming front porch sets the tone as you step inside to bright, airy interiors anchored by gleaming LVP flooring that flows throughout the main living spaces. Sunlight shines through large windows, illuminating a thoughtfully designed kitchen with generous cabinetry and ample prep space. The dining room is ready for everything from casual dinners to holiday celebrations, while the cozy living room fireplace creates a warm gathering space and extends into a relaxing sunroom. Enjoy outdoor living from the expansive covered deck, multiple patio spaces, and 0.3-acre tranquil property. A versatile main floor bedroom paired with a nearby ¾ bath offers flexibility for guests, multigenerational living, or a quiet home office. Upstairs, the bright and spacious primary suite is complete with a stylish private ensuite featuring modern finishes. Two additional bedrooms and a full hall bath provide comfortable accommodations for a growing household or visiting guests. A finished room with direct outdoor access just off the two-car garage provides possibilities for a work-from-home space, growing small business, or more.
Full Property Details
Full Property Details for 5125 137th St SE
General
- Sold For: $865,000
- Taxes: $6,882 (2025)
- Status: Closed
- Type: Single Family
- Source: NWMLS
- MLS ID: 2518477
- Added to Site: 60 day(s) ago
Interior
- Interior Features: Bath Off Primary, Ceiling Fan(s), Dbl Pane/Storm Window, Dining Room, Fireplace, Walk-In Closet(s), Wet Bar
- Fireplace: Yes
- Number of Fireplaces: 1
- Fireplace(s): Gas
- Appliances: Dishwasher(s), Microwave(s), Refrigerator(s), Stove(s)/Range(s)
- Flooring: Ceramic Tile, Vinyl Plank, Carpet
Rooms
Bathrooms
- Total Bathrooms: 3
- Full Bathrooms: 1
- 3/4 Bathrooms: 2
- Upper - Full Baths: 1
- Upper - 3/4 Baths: 1
- Main Floor Baths: 1
- Main - 3/4 Baths: 1
Bedrooms
- Total Bedrooms: 4
- Bedrooms Upper: 3
- Bedrooms Main: 1
Additional Information
- Amenities: Deck, Fenced-Partially, Gas Available, High Speed Internet, Patio
- Security/Safety: Partially Fenced
Parking
- Garage: Yes
- Attached garage: Yes
- Covered Spaces: 2
- Parking Features: Driveway, Attached Garage
Location
- Area: 740 - Everett/Mukilteo
- County: Snohomish
- Subdivision: Everett
- Driving Directions: From I-5, take Exit 186. Head East on 128th St. Continue on 132nd St. Right on 51st Dr. Left on 137th St. Home is 2nd on the Left down driveway.
School Information
- High School District: Everett
- Elementary School: Buyer To Verify
- Middle School: Buyer To Verify
- High School: Buyer To Verify
Heating & Cooling
- Air Conditioning: Yes
- Cooling Type: Forced Air, Heat Pump
- Heating Type: Forced Air, Heat Pump
Utilities
- Sewer: Sewer Connected
- Water: Public
Structural Information
- Structure Type: House
- Exterior Const.: Wood
- Basement Desc.: None
- Foundation: Poured Concrete
- Roof: Metal
- Entry Location: Main
- Square Feet: 2,191
- Finished Total: 2,191 Sq. Ft.
- Year Built: 1979
Lot Features
- Property View: Territorial
- Lot Size (Acres): 0.3
- Lot Size (Sq. Ft.): 13,068
- Lot Size Source: Realist
- Topography: Level
- Lot Features: Cul-De-Sac, Curbs
- Trees/Vegetation: Garden Space
Financial Considerations
- Tax Amount: $6,882
- Tax Year: 2025
- Terms: Cash, Conventional, FHA, VA Loan
Disclosures and Reports
- Special Conditions: None
- Inclusions: Dishwasher(s), Microwave(s), Refrigerator(s), Stove(s)/Range(s)
- Property ID: 674100003000
Listed by Brett Ahlin | Lamb Real Estate | (425) 243-9745
Sold by Mark Kirshner | Windermere Real Estate/M2, LLC
Get Pre-Approved Today
Schools
Schools serving 5125 137th St SE
School District:Everett School District
| Name | Grades | Distance |
|---|---|---|
Silver Firs Elementary School 5909 146th Place Southeast, Everett, WA 98208 | K-5 | 0.7 mi |
Gateway Middle School 15404 Silver Firs Dr., Everett, WA 98208 | 6-8 | 1.4 mi |
Henry M. Jackson High School 1508 136th Street Southeast, Mill Creek, WA 98012 | 12-11 | 2.2 mi |
Disclaimer:
School attendance boundaries provided by ATTOM Data Solutions and are for reference only. Contact the school directly to verify enrollment eligibility.
Price & Sales History for 5125 137th St SE
Date
Details
Price
Change
Source
6/18/2026
Sold
$865,000
-1.14%
MLS
5/08/2026
Listed
$875,000
—
MLS
Disclaimer: Historical sales information is derived from public records provided by the county offices. Information is not guaranteed and should be independently verified.
5125 137th Street SE, Everett, WA 98208 (MLS# 2518477) is a Single Family property that was sold at $865,000 on June 18, 2026. Want to learn more about 5125 137th Street SE? Do you have questions about finding other Single Family real estate for sale in Everett? You can browse all Everett real estate or contact a Coldwell Banker agent to request more information.