This is a carousel with tiles that activate property listing cards. Use the previous and next buttons to navigate.
1/1
$880,000
This is a carousel with tiles that activate property listing cards. Use the previous and next buttons to navigate.
1/1
Property Description
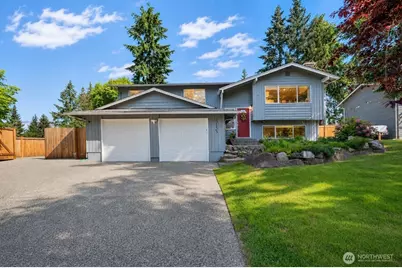
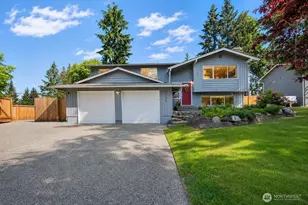
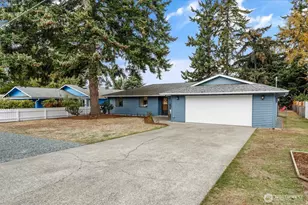

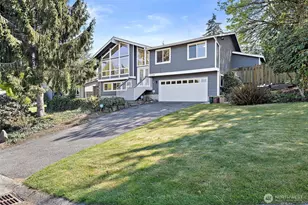
Welcome to this beautifully remodeled home that blends modern comforts with timeless appeal! Every detail has been thoughtfully updated, creating a move-in-ready retreat that feels brand new. Step inside to discover a kitchen featuring stainless steel appliances, sleek quartz countertops, and stylish finishes that make cooking and entertaining a joy. Fresh interior paint, a recently painted exterior, laminate flooring, and interior doors give the home a bright, cohesive look. Enjoy the sense of space from vaulted ceilings and large rooms enhanced with designer touches throughout. The spacious living room with a cozy fireplace offers the perfect gathering spot for relaxing nights or entertaining guests. Upstairs bedroom with en-suite bathroom freshly remodeled in late 2025. Large bonus room downstairs with a cozy electric fireplace and a 2nd primary bedroom with walk-in closet & ensuite bathroom,& backyard entrance. The finished garage adds functionality and curb appeal. Outside, the huge fully fenced lot provides ample RV parking and an entertaining-size deck, ideal for summer barbecues or quiet evenings under the stars. Conveniently located close to shopping, dining,schools, parks, and freeway access, this home offers both comfort and convenience. Hot tub ready (pad and electric outlet). With all appliances included, newer heat pump (2023) and water heater (2024), every surface refreshed, this stunning home is ready for its next chapter - and for you to call it home.
Full Property Details
Full Property Details for 5133 134th St SE
General
- Sold For: $880,000
- Taxes: $6,656 (2026)
- Status: Closed
- Type: Single Family
- Source: NWMLS
- MLS ID: 2489478
- Added to Site: 97 day(s) ago
Interior
- Interior Features: Dbl Pane/Storm Window, Dining Room, Fireplace, High Tech Cabling, Vaulted Ceiling(s), Water Heater
- Fireplace: Yes
- Number of Fireplaces: 1
- Fireplace(s): Wood Burning
- Appliances: Dishwasher(s), Dryer(s), Garbage Disposal, Microwave(s), Refrigerator(s), Stove(s)/Range(s), Washer(s)
Rooms
Bathrooms
- Total Bathrooms: 3
- Full Bathrooms: 2
- 3/4 Bathrooms: 1
- Upper - 3/4 Baths: 1
- Main Floor Baths: 1
- Lower - Full Baths: 1
Bedrooms
- Total Bedrooms: 4
- Bedrooms Lower: 1
- Bedrooms Main: 3
Additional Information
- Amenities: Deck, Fenced-Fully, High Speed Internet, RV Parking
- Security/Safety: Fully Fenced
Parking
- Garage: Yes
- Attached garage: Yes
- Covered Spaces: 2
- Parking Features: Attached Garage, RV Parking
Location
- Area: 740 - Everett/Mukilteo
- County: Snohomish
- Subdivision: Cascade Heights
- Driving Directions: I-5 Exit, East on 128th, turns into 132nd. Turn right on 51st and left on 134th SE
School Information
- High School District: Everett
- Elementary School: Silver Firs Elem
- Middle School: Gateway Mid
- High School: Cascade High
Heating & Cooling
- Air Conditioning: Yes
- Cooling Type: Forced Air
- Heating Type: Forced Air
- Water Heater: electric
Utilities
- Sewer: Sewer Connected
- Water: Public
Structural Information
- Architectural Style: Contemporary
- Structure Type: House
- Exterior Const.: Wood
- Basement Desc.: None
- Foundation: Poured Concrete
- Roof: Composition
- Entry Location: Split
- Square Feet: 1,962
- Finished Total: 1,962 Sq. Ft.
- Year Built: 1975
- Property Condition: Very Good
Lot Features
- Property View: Territorial
- Lot Size (Acres): 0.23
- Lot Size (Sq. Ft.): 10,019
- Lot Size Source: Realist
- Lot Features: Cul-De-Sac, Paved
- Trees/Vegetation: Brush, Fruit Trees, Garden Space
Financial Considerations
- Tax Amount: $6,656
- Tax Year: 2026
- Terms: Cash, Conventional, FHA, VA Loan
Disclosures and Reports
- Special Conditions: None
- Inclusions: Dishwasher(s), Dryer(s), Garbage Disposal, Microwave(s), Refrigerator(s), Stove(s)/Range(s), Washer(s)
- Property ID: 641000010500
- Lot Number: 105
Listed by Mila Samakhvalava | eXp Realty | (888) 317-5197
Sold by Dennis Derun | John L. Scott Mukilteo
Get Pre-Approved Today
Schools
Schools serving 5133 134th St SE
School District:Everett School District
| Name | Grades | Distance |
|---|---|---|
Silver Firs Elementary School 5909 146th Place Southeast, Everett, WA 98208 | K-5 | 0.8 mi |
Gateway Middle School 15404 Silver Firs Dr., Everett, WA 98208 | 6-8 | 1.6 mi |
Henry M. Jackson High School 1508 136th Street Southeast, Mill Creek, WA 98012 | 12-11 | 2.2 mi |
Disclaimer:
School attendance boundaries provided by ATTOM Data Solutions and are for reference only. Contact the school directly to verify enrollment eligibility.
Price & Sales History for 5133 134th St SE
Date
Details
Price
Change
Source
7/23/2026
Sold
$880,000
0.57%
MLS
5/22/2026
Listed
$875,000
—
MLS
Disclaimer: Historical sales information is derived from public records provided by the county offices. Information is not guaranteed and should be independently verified.
5133 134th Street SE, Everett, WA 98208 (MLS# 2489478) is a Single Family property that was sold at $880,000 on July 23, 2026. Want to learn more about 5133 134th Street SE? Do you have questions about finding other Single Family real estate for sale in Everett? You can browse all Everett real estate or contact a Coldwell Banker agent to request more information.