
This is a carousel with tiles that activate property listing cards. Use the previous and next buttons to navigate.
1/1
$900,000
This is a carousel with tiles that activate property listing cards. Use the previous and next buttons to navigate.
1/1
Property Description
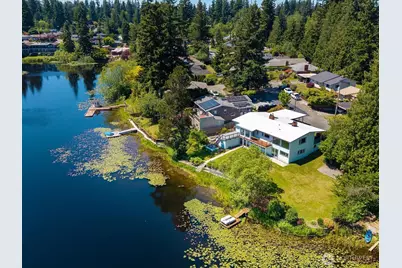
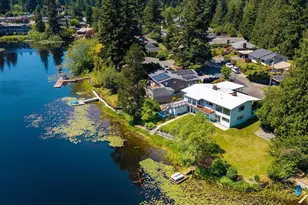
Rare opportunity to own a cosmetic fixer with exceptional potential on Beverly Lake in South Everett. Featuring roughly 140 feet of waterfront, the longest frontage among single family homes on the lake, this spacious mid-century home sits on about 1 acre including beautiful grounds, part of the lake, and even a portion of the island. Bring your vision and updates to restore, renovate, or reimagine this truly special waterfront setting. The light filled living room with vaulted ceilings showcases lake views through 2 large picture windows and features a wood burning fireplace. A family room with a gas fireplace connects to a sunroom with floor to ceiling windows that frame beautiful lake views, creating a peaceful space to relax and take in the tranquil surroundings. Primary bedroom, a bedroom and an office. The lower level includes a large recreation room, 2nd kitchen, 2 spacious bedrooms, and a shower bathroom, offering potential for separate living quarters. An unfinished room with bathroom plumbing already in place offers additional possibilities. Outdoor features include 2 decks, terraced garden, lakeside entertaining platform, dock for your non-motorized boat, 2-car carport, and generous storage. As a charming bonus, take a boat to your portion of the island to harvest blueberries planted by the seller. Tucked away in a hidden lake community near Boeing with easy access to Hwy 526 and I-5, this property offers a rare opportunity to create your dream waterfront retreat.
Full Property Details
Full Property Details for 516 72nd St SE
General
- Sold For: $900,000
- Taxes: $6,438 (2026)
- Status: Closed
- Type: Single Family
- Source: NWMLS
- MLS ID: 2537661
- Added to Site: 75 day(s) ago
Interior
- Interior Features: Second Kitchen, Second Primary Bedroom, Bath Off Primary, Dbl Pane/Storm Window, Dining Room, Fireplace, Skylight(s), Vaulted Ceiling(s), Walk-In Closet(s), Water Heater
- Fireplace: Yes
- Number of Fireplaces: 3
- Fireplace(s): Gas, Wood Burning
- Appliances: Dishwasher(s), Dryer(s), Microwave(s), Refrigerator(s), Stove(s)/Range(s), Trash Compactor, Washer(s)
- Flooring: Ceramic Tile, Laminate, Slate, Vinyl, Carpet
Rooms
Bathrooms
- Total Bathrooms: 4
- Full Bathrooms: 1
- 3/4 Bathrooms: 2
- Half Bathrooms: 1
- Main Floor Baths: 3
- Main - 3/4 Baths: 1
- Main - 1/2 Baths: 1
- Lower - 3/4 Baths: 1
Bedrooms
- Total Bedrooms: 4
- Bedrooms Lower: 2
- Bedrooms Main: 2
Additional Information
- Amenities: Deck, Dock, Fenced-Partially, Outbuildings
- Security/Safety: Partially Fenced
Parking
- Carports: Yes
- Carport Spaces: 2
- Covered Spaces: 2
- Parking Features: Attached Carport
Location
- Area: 740 - Everett/Mukilteo
- County: Snohomish
- Subdivision: Beverly Park
- Driving Directions: From I-5, take exit 189 for WA-526 toward Mukilteo. Take the Evergreen Way exit. Turn right onto Evergreen Way. Turn left onto 79th Pl. Turn right onto 72nd St. House is at the end of the road.
School Information
- High School District: Everett
- Elementary School: Buyer To Verify
- Middle School: Buyer To Verify
- High School: Buyer To Verify
Heating & Cooling
- Cooling Type: None
- Heating Type: Baseboard
- Water Heater: Electric
Utilities
- Sewer: Sewer Connected
- Water: Public
Structural Information
- Structure Type: House
- Exterior Const.: Wood
- Basement Desc.: Daylight
- Roof: Flat
- Entry Location: Main
- Square Feet: 2,903
- Finished Total: 2,903 Sq. Ft.
- Year Built: 1959
Lot Features
- Property View: Lake
- Lot Size (Acres): 1.13
- Lot Size (Sq. Ft.): 49,223
- Lot Size Source: SCR
- Topography: Partial Slope
- Lot Features: Dead End Street, Paved
- Trees/Vegetation: Fruit Trees, Garden Space
Water Features
- Water Front: Yes
Financial Considerations
- Tax Amount: $6,438.71
- Tax Year: 2026
- Terms: Cash, Conventional, FHA, VA Loan
Disclosures and Reports
- Special Conditions: None
- Inclusions: Dishwasher(s), Dryer(s), Microwave(s), Refrigerator(s), Stove(s)/Range(s), Trash Compactor, Washer(s)
- Property ID: 28050700203400
Get Pre-Approved Today
Schools
Schools serving 516 72nd St SE
School District:Everett School District
| Name | Grades | Distance |
|---|---|---|
Madison Elementary School, Everett, WA 616 Pecks Drive, Everett, WA 98203 | K-5 | 0.6 mi |
Evergreen Middle School, Everett, WA 7621 Beverly Lane, Everett, WA 98203 | 6-8 | 0.4 mi |
Cascade High School, Everett, WA 801 East Casino Road, Everett, WA 98203 | 9-11 | 0.5 mi |
Disclaimer:
School attendance boundaries provided by ATTOM Data Solutions and are for reference only. Contact the school directly to verify enrollment eligibility.
Price & Sales History for 516 72nd St SE
Date
Details
Price
Change
Source
7/13/2026
Sold
$900,000
-7.69%
MLS
6/12/2026
Listed
$975,000
—
MLS
Disclaimer: Historical sales information is derived from public records provided by the county offices. Information is not guaranteed and should be independently verified.
516 72nd Street SE, Everett, WA 98203 (MLS# 2537661) is a Single Family property that was sold at $900,000 on July 13, 2026. This property was listed by Mayumi Shimizu from our Bellevue Office.Want to learn more about 516 72nd Street SE? Do you have questions about finding other Single Family real estate for sale in Everett Mall South? You can browse all Everett Mall South real estate or contact a Coldwell Banker agent to request more information.