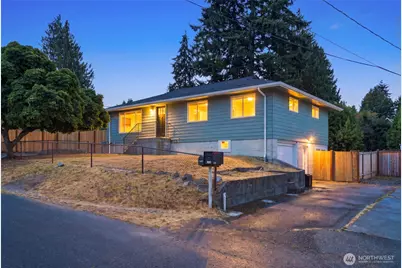
Full Property Details for 7414 Highland Dr
General
- Price: $700,000
- Taxes: $4,188 (2025)
- Status: Active
- Type: Single Family
- Source: NWMLS
- MLS ID: 2568950
- Updated: 10/1/2026
- Added to Site: 56 day(s) ago
Interior
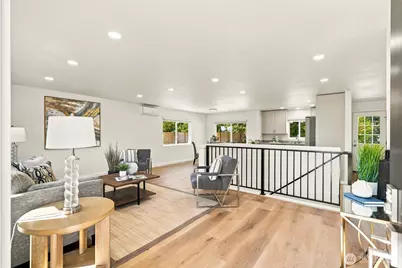
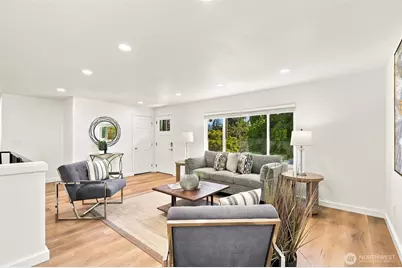
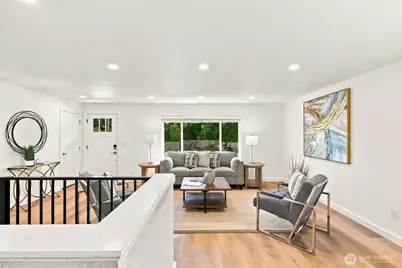
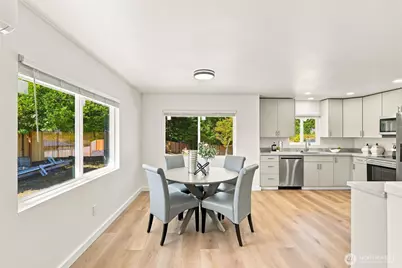
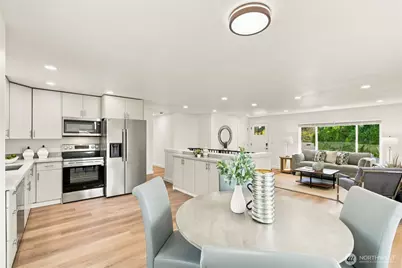
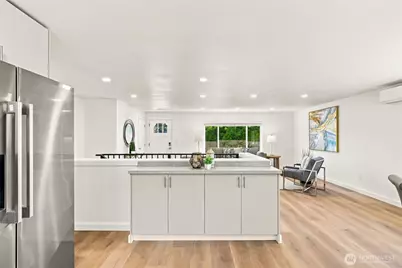
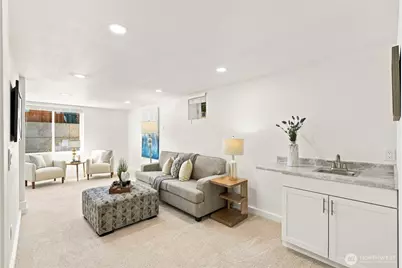
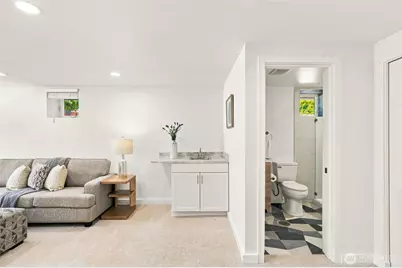
- Interior Features: Bath Off Primary, Dbl Pane/Storm Window, Dining Room, Water Heater, Wet Bar
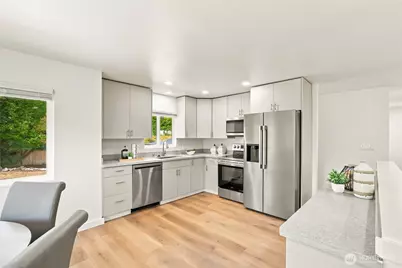
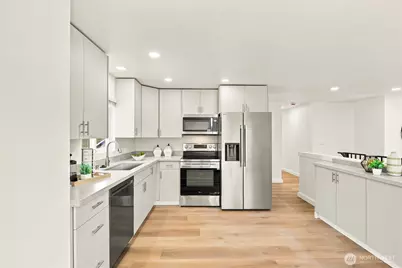
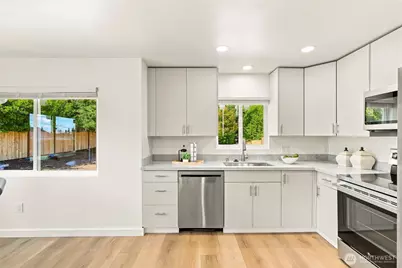
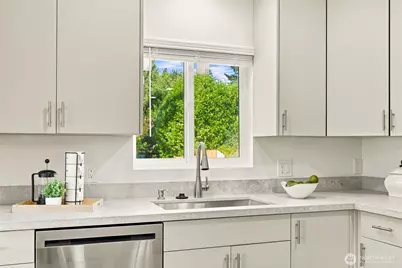
- Appliances: Dishwasher(s), Garbage Disposal, Microwave(s), Refrigerator(s), Stove(s)/Range(s)
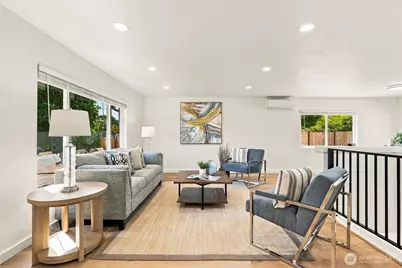
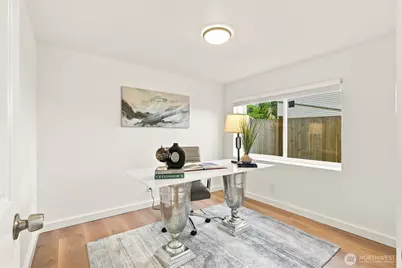
- Flooring: Ceramic Tile, Vinyl Plank, Carpet
Rooms
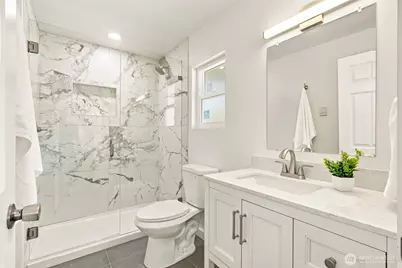
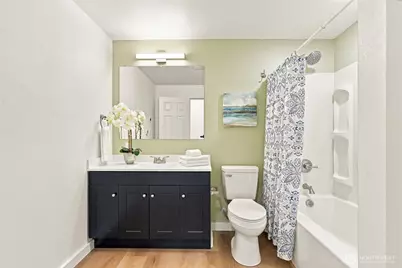
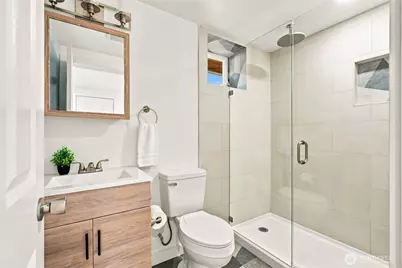
- Total Bathrooms: 3
- Full Bathrooms: 1
- 3/4 Bathrooms: 2
- Main Floor Baths: 2
- Main - 3/4 Baths: 1
- Lower - 3/4 Baths: 1
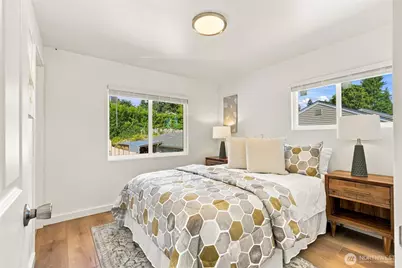
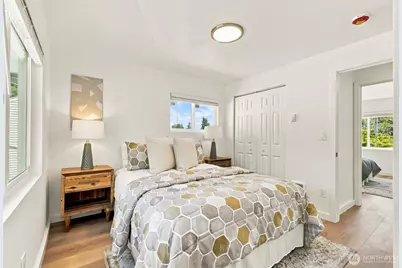
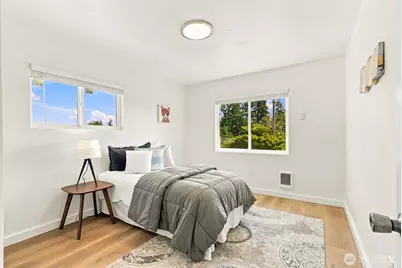
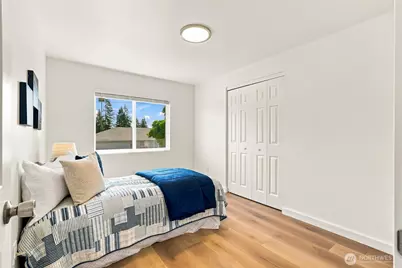
- Total Bedrooms: 5
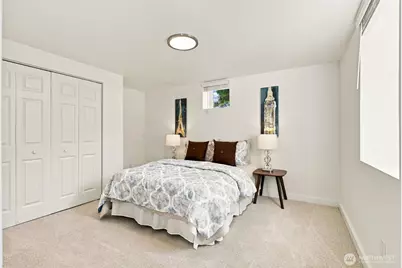
- Bedrooms Lower: 2
- Bedrooms Main: 3
Additional Information
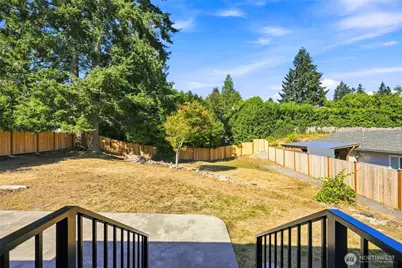
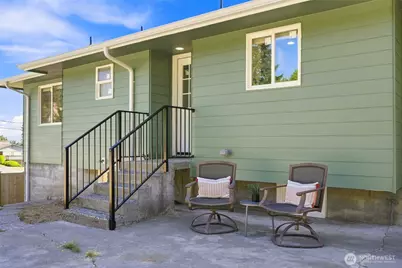
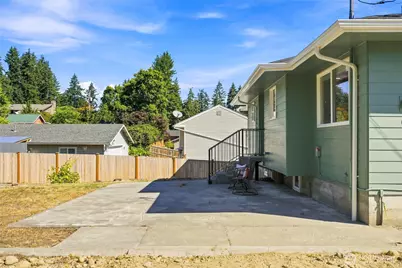
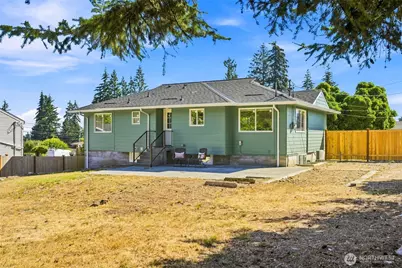
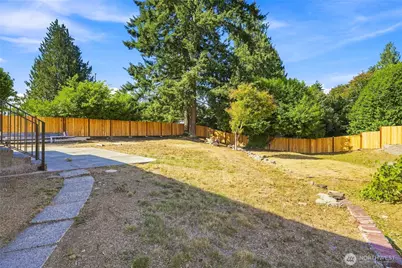
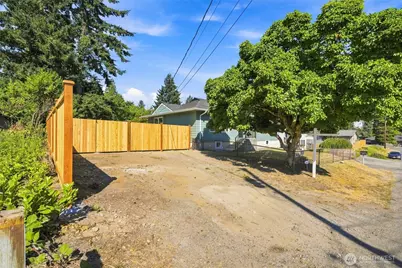
- Amenities: Cable TV, Fenced-Fully, Gas Available, High Speed Internet, Patio, RV Parking
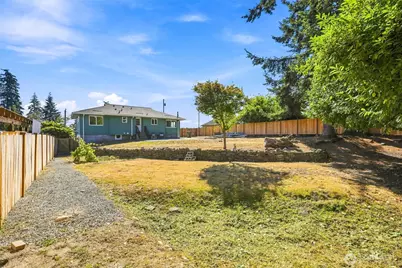
- Security/Safety: Fully Fenced
Parking
- Garage: Yes
- Attached garage: Yes
- Covered Spaces: 2
- Parking Features: Driveway, Attached Garage, Off Street, RV Parking
Location
- Area: 740 - Everett/Mukilteo
- County: Snohomish
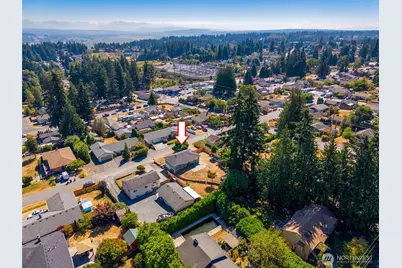
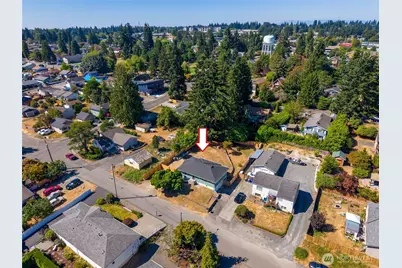
- Subdivision: Beverly Park
- Driving Directions: From I-5 N take exit 189 for 527 N toward 99/Everett Mall Way. Left onto 527 N. Right onto SE Everett Mall Way. Turn left onto 75th St SE. Turn right onto Highland Dr. Homes on the left.
School Information
- High School District: Everett
- Elementary School: Lowell Elem
- Middle School: Evergreen Mid
- High School: Cascade High
Heating & Cooling
- Air Conditioning: Yes
- Cooling Type: Ductless
- Heating Type: Ductless, Wall Furnace
- Water Heater: Electric
Utilities
- Sewer: Sewer Connected
- Water: Public
Structural Information
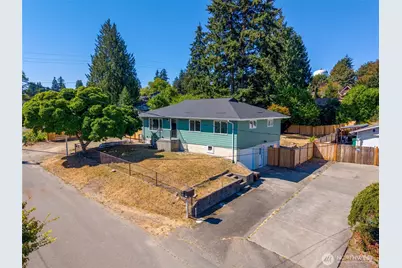
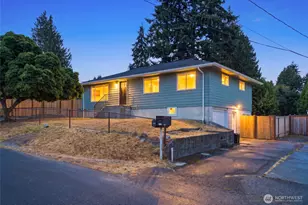
- Structure Type: House

- Exterior Const.: Cement Planked, Wood, Wood Products
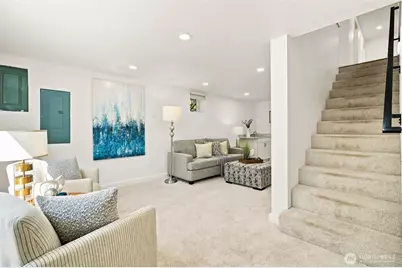
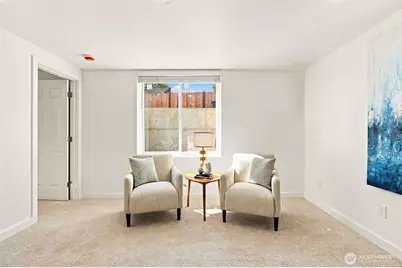
- Basement Desc.: Daylight, Finished
- Foundation: Poured Concrete
- Roof: Composition
- Entry Location: Main
- Square Feet: 1,933
- Finished Total: 1,933 Sq. Ft.
- Year Built: 1955
Lot Features
- Property View: Territorial
- Lot Size (Acres): 0.25
- Lot Size (Sq. Ft.): 10,890
- Lot Size Source: Public Record
- Topography: Level, Partial Slope
- Lot Features: Paved
- Trees/Vegetation: Brush, Garden Space
Financial Considerations
- Tax Amount: $4,188
- Tax Year: 2025
- Terms: Cash, Conventional, FHA, VA Loan
Disclosures and Reports
- Special Conditions: None
- Inclusions: Dishwasher(s), Garbage Disposal, Microwave(s), Refrigerator(s), Stove(s)/Range(s)
- Property ID: 394000001800
Listed by Vanno Vong | Pellego, Inc. | (425) 441-3180






![[Address not provided], Mukilteo, WA 98275 - Photo 1](https://m1.cbhomes.com/p/277/2503566/46d776ad123540d/s23cc.webp)