No photo available
$1,984,500 Just Listed
Property Description
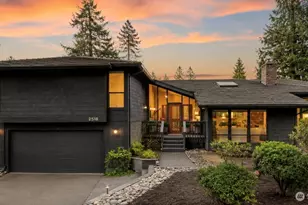
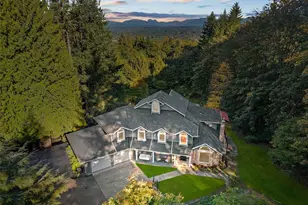
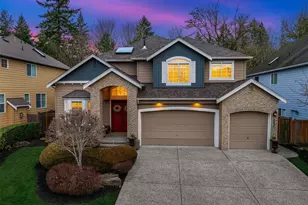
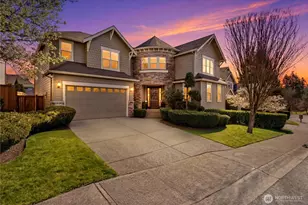
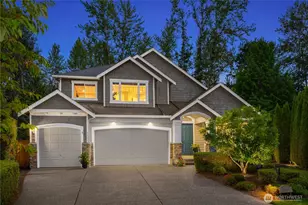
Private Luxury Retreat on 4.38 Acres in Coveted Blakely Ridge. Discover unparalleled privacy and sophistication in this stunning 4-bedroom, 2.25-bath, 4,195 sf home. Step inside to vaulted ceilings, expansive millwork, and beautiful built-in cabinetry throughout-including the bedrooms. Floor-to-ceiling windows flood the main level with natural light, while hardwood floors flow seamlessly from room to room. Two fireplaces set the perfect tone: a cozy gas fireplace in the family room and a robust insert in the living room. The chef's kitchen is a true showstopper, featuring double Wolf ovens, a 5-burner Wolf range, Cambria Quartz counters, a walk-in pantry, and a wine fridge. The luxurious primary offers a private balcony, a spa-like bath with a claw-foot tub, and walk-in closet w/ Closet Factory shelving. 4th bed makes a great media/bonus rm. Alexa voice-controlled lighting throughout the home adds modern ease. Outdoor living shines: a covered porch perfect for enjoying nature, low-maintenance landscaping, and your own swim spa for year-round exercise and relaxation. Attached 3-car garage w/ an additional 1-car garage (currently a home gym) w/a huge storage loft, providing flexible space. Detached garage is plumbed for potential ADU. Two driveways, extra parking, quiet neighborhood. This home delivers resort-style living with every thoughtful upgrade-Fenton Glass chandeliers, smart features, and uncompromising quality. Don't miss your chance to call this private estate home.
Full Property Details
Full Property Details for 29213 SE 5th St
General
- Price: $1,984,500
- HOA FEE: $13/month
- HOA FEE FREQ.: Annually
- Taxes: $19,257 (2025)
- Status: Active
- Type: Single Family
- Source: NWMLS
- MLS ID: 2530104
- Updated: 5/27/2026
- Added to Site: 2 day(s) ago
Interior
- Interior Features: Bath Off Primary, Dbl Pane/Storm Window, Dining Room, Fireplace, Hot Tub/Spa, Pantry, Security System, Vaulted Ceiling(s), Walk-In Closet(s), Water Heater, Wine/Beverage Refrigerator, Wired for Generator
- Fireplace: Yes
- Number of Fireplaces: 2
- Fireplace(s): Gas, Wood Burning
- Appliances: Dishwasher(s), Double Oven, Garbage Disposal, Microwave(s), Refrigerator(s), Stove(s)/Range(s)
- Flooring: Ceramic Tile, Hardwood, Carpet
Rooms
Bathrooms
- Total Bathrooms: 3
- Full Bathrooms: 1
- 3/4 Bathrooms: 1
- Half Bathrooms: 1
- Upper - Full Baths: 1
- Upper - 3/4 Baths: 1
- Main Floor Baths: 1
- Main - 1/2 Baths: 1
Bedrooms
- Total Bedrooms: 4
- Bedrooms Upper: 4
Additional Information
- Amenities: Cable TV, Deck, Gas Available, High Speed Internet, Hot Tub/Spa, Irrigation, Outbuildings, Patio, RV Parking, Shop
- Spa: Yes
- Security/Safety: Security System
Parking
- Garage: Yes
- Attached garage: Yes
- Covered Spaces: 4
- Parking Features: Attached Garage, Detached Garage, RV Parking
Location
- Area: 540 - East of Lake Sammamish
- County: King
- Subdivision: North Fall City
- Driving Directions: From WA-202 (Redmond/Fall City Rd), turn East onto SE 8th St. Left onto 292nd Ave SE, then Right onto SE 5th St. Home is on the Right.
School Information
- High School District: Snoqualmie Valley
- Elementary School: Fall City Elem
- Middle School: Chief Kanim Mid
- High School: Mount Si High
Community
- Association: Yes
Heating & Cooling
- Air Conditioning: Yes
- Cooling Type: Forced Air
- Heating Type: Forced Air, Recirculation Pump
- Water Heater: Gas
Utilities
- Sewer: Septic Tank
- Water: Public
Structural Information
- Architectural Style: Craftsman
- Structure Type: House
- Exterior Const.: Wood
- Basement Desc.: None
- Foundation: Poured Concrete
- Roof: Composition
- Entry Location: Main
- Square Feet: 4,195
- Finished Total: 4,195 Sq. Ft.
- Year Built: 1993
- Property Condition: Very Good
Lot Features
- Property View: Territorial
- Lot Size (Acres): 4.3871
- Lot Size (Sq. Ft.): 191,104
- Lot Size Source: Realist
- Topography: Level, Partial Slope
- Lot Features: Corner Lot, Dead End Street, Drought Resistant Landscape, Paved, Secluded
- Trees/Vegetation: Brush, Wooded
Financial Considerations
- Association Fee: $150
- Assoc Fee Freq.: Annually
- Tax Amount: $19,257
- Tax Year: 2025
- Terms: Assumable, Cash, Conventional, VA Loan
Disclosures and Reports
- Special Conditions: None
- Inclusions: Dishwasher(s), Double Oven, Garbage Disposal, Microwave(s), Refrigerator(s), Stove(s)/Range(s)
- Property ID: 3225079059
Listed by Jeff Kissick | Windermere Real Estate/East | (425) 392-6600
Get Pre-Approved Today
Get a Great Insurance Rate
Schools
Schools serving 29213 SE 5th St
School District:Riverview School District
| Name | Grades | Distance |
|---|---|---|
Carnation Elementary School 4950 Tolt Avenue, Carnation, WA 98014 | K-5 | 3.7 mi |
Tolt Middle School 3740 Tolt Avenue, Carnation, WA 98014 | 6-8 | 3.1 mi |
Cedarcrest High School 29000 Northeast 150th Street, Duvall, WA 98019 | 9-12 | 9.1 mi |
Disclaimer:
School attendance boundaries provided by ATTOM Data Solutions and are for reference only. Contact the school directly to verify enrollment eligibility.
Price & Sales History for 29213 SE 5th St
Date
Details
Price
Change
Source
5/27/2026
Listed
$1,984,500
65.38%
MLS
12/14/2017
Sold
$1,200,000
—
Public Record
Disclaimer: Historical sales information is derived from public records provided by the county offices. Information is not guaranteed and should be independently verified.
Tax History
Tax History for 29213 SE 5th St
Year
Property Taxes
Change
Tax Assessment
Change
2024
$19,257
4%
$1,932,000
-12%
2024
$18,571
-8%
$2,201,000
—
2022
$20,090
24%
$2,201,000
45%
2021
$16,243
—
$1,521,000
17%
2021
$16,243
-1%
$1,296,000
-1%
2020
$16,341
11%
$1,307,000
-2%
2019
$14,657
-2%
$1,338,000
19%
2018
$15,003
9%
$1,120,000
9%
2017
$13,822
3%
$1,025,000
6%
2016
$13,368
2%
$964,000
1%
2015
$13,148
6%
$950,000
15%
2014
$12,347
—
$829,000
—
Disclaimer: Historical tax information is derived from public records provided by the county offices. Information is not guaranteed and should be independently verified.
Estimate the Cost
Estimate the Cost for 29213 SE 5th St
29213 SE 5th Street, Fall City, WA 98024 (MLS# 2530104) is a Single Family property with 4 bedrooms, 1 full bathroom and 2 partial bathrooms. 29213 SE 5th Street is currently listed for $1,984,500 and was received on May 27, 2026. Want to learn more about 29213 SE 5th Street? Do you have questions about finding other Single Family real estate for sale in Fall City? You can browse all Fall City real estate or contact a Coldwell Banker agent to request more information.