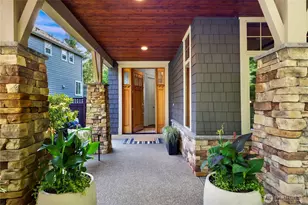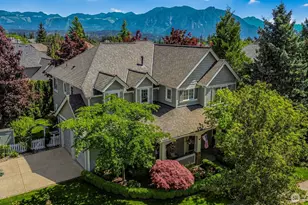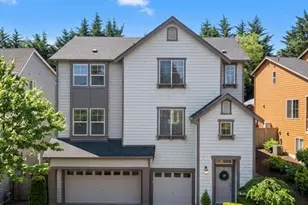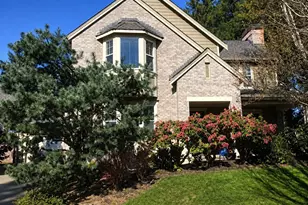

This is a carousel with tiles that activate property listing cards. Use the previous and next buttons to navigate.
1/1
$1,550,000
This is a carousel with tiles that activate property listing cards. Use the previous and next buttons to navigate.
1/1
Property Description
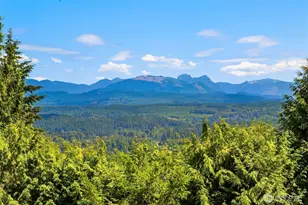
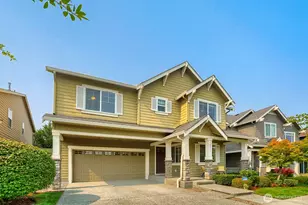
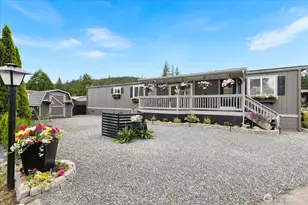
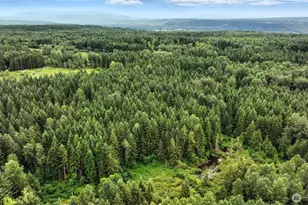
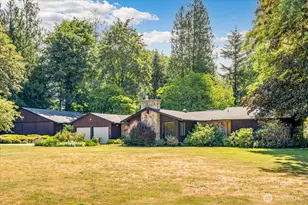
Exceptional quality rambler one-owner home on 2 park-like acres with its own hangar & airstrip access. Discover a rare blend of privacy, serenity, and unmatched utility on two level, tranquil acres. This sought-after neighborhood and residence provide effortless living, expansive amenities, and unique aviation opportunities, all in one extraordinary property. Three bedrooms, 2.5 baths, 2319 square feet, spacious living room, dining room, family room, and kitchen/eating space, cozy den/library with built-ins, dedicated art/craft/sewing/studio or exercise room, expansive sunroom overlooking the beautiful grounds. 2-car attached 440 square foot garage, plus 4-car detached 1250 square foot garage, 48W x 26D. Hangar on property, 1890 square feet, 45W x 42D. Airstrip access and valuable transferable airport rights at no cost to buyer, dues $500 annually. Aviation, storage & hobby enthusiast's dream. Limitless possibilities with the hangar and additional detached garage ideal for airplane storage, boats, RVs, car collections, workshop or hobby space, studio or creative buildouts. Supported by 400-amp power service, the property is ready for high-demand equipment, tools, or future expansion. Comfort & Utilities: Air conditioning for year-round comfort, community well with unlimited water at $150 quarterly. HOA dues $150 annually. Peaceful, private setting with room to roam. Access to community riverfront for recreation and relaxation. Easy commute to I-90 and Seattle.
Full Property Details
Full Property Details for 4818 354th Ave SE
General
- Sold For: $1,550,000
- HOA FEE: $13/month
- HOA FEE FREQ.: Annually
- Taxes: $14,436 (2026)
- Status: Closed
- Type: Single Family
- Source: NWMLS
- MLS ID: 2539296
- Added to Site: 67 day(s) ago
Interior
- Interior Features: Bath Off Primary, Dbl Pane/Storm Window, Dining Room, Fireplace, Hot Tub/Spa, Vaulted Ceiling(s), Walk-In Closet(s), Water Heater, Wired for Generator
- Fireplace: Yes
- Number of Fireplaces: 2
- Fireplace(s): Wood Burning
- Appliances: Dishwasher(s), Double Oven, Dryer(s), Refrigerator(s), Stove(s)/Range(s), Washer(s)
- Flooring: Ceramic Tile, Hardwood, Laminate, Carpet
Rooms
Bathrooms
- Total Bathrooms: 3
- Full Bathrooms: 2
- Half Bathrooms: 1
- Main Floor Baths: 3
- Main - 1/2 Baths: 1
Bedrooms
- Total Bedrooms: 3
- Bedrooms Main: 3
Additional Information
- Amenities: Airplane Hangar, Cable TV, Deck, High Speed Internet, Hot Tub/Spa, Outbuildings, RV Parking, Shop
- Spa: Yes
Parking
- Garage: Yes
- Attached garage: Yes
- Covered Spaces: 6
- Parking Features: Attached Garage, Detached Garage, RV Parking
Location
- Area: 540 - East of Lake Sammamish
- County: King
- Subdivision: Spring Glen
- Building Name: Spring Glen
- Driving Directions: From WA-202 head south on 361st Ave SE, left onto SE Fish Hatchery Rd, right onto SE 47th Place, left onto 354th Ave SE. Home is on left. GPS directions are accurate.
- Direction Faces: Northwest
School Information
- High School District: Snoqualmie Valley
- Elementary School: Fall City Elem
- Middle School: Chief Kanim Mid
- High School: Mount Si High
Community
- Association: Yes
- Assoc. Fees Include: Road Maintenance
Heating & Cooling
- Air Conditioning: Yes
- Cooling Type: Forced Air, Heat Pump
- Heating Type: Forced Air, Heat Pump
- Water Heater: Electric
Utilities
- Sewer: Septic Tank
- Water: Community, Shared Well
Structural Information
- Architectural Style: Traditional
- Structure Type: House
- Exterior Const.: Wood
- Basement Desc.: None
- Foundation: Poured Concrete
- Roof: Composition
- Entry Location: Main
- Square Feet: 2,319
- Finished Total: 2,319 Sq. Ft.
- Year Built: 1978
- Property Condition: Good
Lot Features
- Property View: Territorial
- Lot Size (Acres): 1.98
- Lot Size (Sq. Ft.): 86,248
- Lot Size Source: County Records
- Topography: Level
- Lot Features: Corner Lot, Paved, Secluded
- Trees/Vegetation: Garden Space
Financial Considerations
- Association Fee: $150
- Assoc Fee Freq.: Annually
- Tax Amount: $14,436.42
- Tax Year: 2026
- Terms: Cash, Conventional
Disclosures and Reports
- Special Conditions: None
- Inclusions: Dishwasher(s), Double Oven, Dryer(s), Leased Equipment, Refrigerator(s), Stove(s)/Range(s), Washer(s)
- Property ID: 7933500180
- Lot Number: 18
Get Pre-Approved Today
Schools
Schools serving 4818 354th Ave SE
School District:Snoqualmie Valley School District
| Name | Grades | Distance |
|---|---|---|
Fall City Elementary School 33314 Southeast 42nd Street, Fall City, WA 98024 | K-5 | 1.6 mi |
Chief Kanim Middle School 32627 Redmond-Fall City Road Southeast, Fall City, WA 98024 | 6-8 | 2 mi |
Mount Si High School 8651 Meadowbrook Way Southeast, Snoqualmie, WA 98065 | 9-12 | 3.3 mi |
Disclaimer:
School attendance boundaries provided by ATTOM Data Solutions and are for reference only. Contact the school directly to verify enrollment eligibility.
Price & Sales History for 4818 354th Ave SE
Date
Details
Price
Change
Source
7/10/2026
Sold
$1,550,000
3.33%
MLS
6/18/2026
Listed
$1,500,000
—
MLS
Disclaimer: Historical sales information is derived from public records provided by the county offices. Information is not guaranteed and should be independently verified.
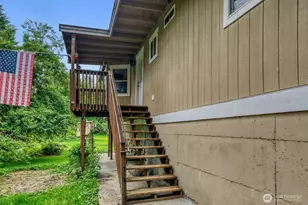
4818 354th Avenue SE, Fall City, WA 98024 (MLS# 2539296) is a Single Family property that was sold at $1,550,000 on July 10, 2026. This property was listed by Paula Leonard from our Bellevue Office.Want to learn more about 4818 354th Avenue SE? Do you have questions about finding other Single Family real estate for sale in Fall City? You can browse all Fall City real estate or contact a Coldwell Banker agent to request more information.